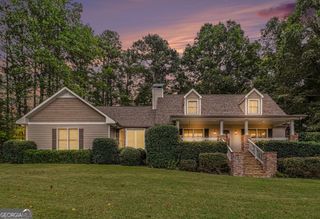
2460 Cross Plains Hulett Road, Carrollton, GA 30116
- 4 beds |
- 4 baths |
- 3,102 sqft
 Single-Family Home
 Built in 2023
 4acre lot
 —— car garage
 $193/sqft
 Listed 22 days ago
Property Description
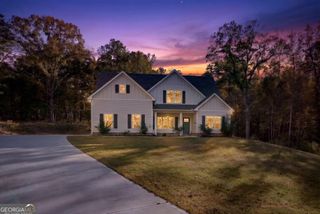
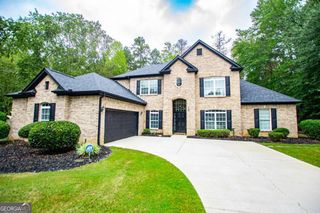
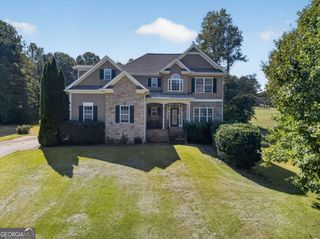
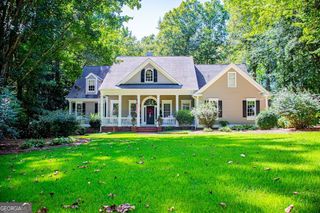
Welcome home to the timeless charm of a Cape Cod farmhouse, where classic character meets comfortable, versatile living on 4 beautiful acres. Located in the Central School District, this inviting property offers a wonderful blend of country living and everyday convenience. A welcoming wraparound front porch invites you to pull up a rocking chair and enjoy the peaceful setting. Inside, crisp white walls create a fresh, bright backdrop, while a stunning stone fireplace and coffered ceiling add warmth and architectural character to the great room. The kitchen island offers convenient seating and a natural gathering spot for casual meals, morning coffee, and conversation. Outdoor living shines with an impressive 400-square-foot screened porch, perfect for relaxing evenings, weekend entertaining, or simply enjoying the surrounding property. Thoughtfully designed with two separate stairways, the home offers exceptional flexibility upstairs. One staircase leads to two bedrooms and a full bath, while the second opens to a spacious bonus room with its own full bath-ideal for use as a bedroom, guest retreat, home office, or recreational space. With its inviting farmhouse appeal, versatile living spaces, and room to enjoy the outdoors, this property offers a wonderful opportunity to embrace the charm of country living. Schedule your private showing today!
- Listing Status:
- Active
- Date Added:
- October 23, 2026
- Data Last Updated:
- November 11, 2026 at 2:06PM
- Listing Office:
- Southern Classic Realtors : 678-635-8877
- Listing Agent:
- Tyler Christiansen : 678-972-3382
- MLS ID:
- 10876244

- Style: Cape Cod
- Parking: GarageAttachedKitchen LevelGarage Door OpenerSide/Rear Entrance
- Roofing: Composition
- Windows: Double Pane WindowsWindow Treatments
- General: ConcreteStoneTwo
- HOA Amenities: None
- Originating MLS: Georgia MLS 2
- County: Carroll
- Zoning: 158 0409
- Utilities: Cable AvailableElectricity AvailableHigh Speed InternetElectricity on Property
- Water: Public
- Sewer: Septic Tank
- Source: Georgia MLS 2
This listing courtesy of Tyler Christiansen , Southern Classic Realtors
Monthly Payment
- Principal & Interest $
- Property Taxes $
- Home Insurance $
- VA Funding Fee $

 New - 2 days ago