135 Martin Cemetery Road, Carrollton, GA 30117
- 5 beds |
- 4 baths |
- 3,620 sqft
 Single-Family Home
  Built in 2026
  3.02acre lot
 3 car garage
  $232/sqft
  Listed 6 days ago
Property Description
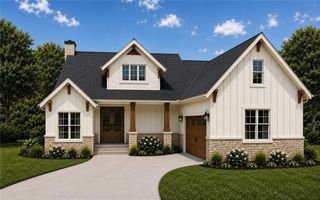
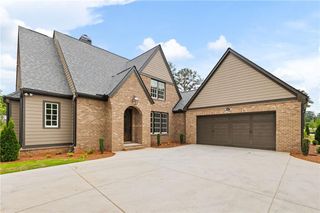
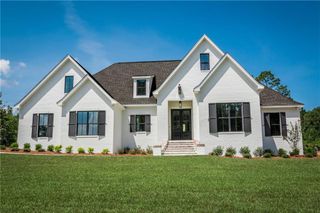
Brand-new construction on 3 acres in the highly sought-after Carrollton City School District! The location truly doesn't get much better, tucked along a beautiful road lined with large custom estates. From the double wooden front doors to the thoughtful custom details throughout, this 5-bedroom home brings together space, style, and quality in all the right ways. Step inside to real hardwood floors, designer fixtures, beautiful living room wood beams anchored by a fireplace with built-ins on both sides. The kitchen was made for gathering with an oversized island, upgraded backsplash, double wall ovens, and plenty of space for everyday life and entertaining. The details continue with a mudroom area, walk-in pantry with custom shelving, and a laundry room complete with a sink and custom cabinetry. The spacious primary suite features its own sitting area, double doors leading into the primary bath, a huge walk-in tiled shower, a statement soaking tub, and a custom-designed walk-in closet. Each additional bathroom upstairs features tiled tub surrounds for an upgraded, finished look. Upstairs, the loft provides even more flexible living space, while five total bedrooms give you plenty of room for family, guests, an office, or whatever fits your lifestyle. Out back, the screened-in porch with a wood-burning fireplace is ready to be enjoyed year-round. Add in a 3-car garage, 3 acres, brand-new construction, a home warranty, and Carrollton City Schools; this one checks a LOT of boxes without sacrificing the custom details that make a home feel special. BONUS! With an accepted offer, the builder will cover the first THREE YEARS of HOA dues! Also get up to $3000 in preferred lender incentives!
- Listing Status:
- Active
- Date Added:
- August 5, 2026
- Data Last Updated:
- August 11, 2026 at 11:09PM
- Listing Office:
- Century 21 Novus Realty : 678-664-1400
- Listing Agent:
- Stacey Wylie : 770-776-9632
- Contact:
- 678-664-1400
- MLS ID:
- 7816296

- General: None
- Style: Craftsman
- Other Structures: Front PorchScreenedPatio
- Pool: None
- Parking: AttachedGarageGarage Door OpenerGarage Faces Side
- Roofing: Composition
- Windows: None
- General: BrickConcreteTwoBlock
- Road/Access: None
- HOA Amenities: Maintenance Grounds1260.0Annually
- Originating MLS: First Multiple Listing Service
- County: Carroll - GA
- Zoning: xC07 0570068
- View: Other
- Fencing: None
- Utilities: Cable Available220 Volts
- Water: Public
- Sewer: Septic Tank
- Source: First Multiple Listing Service
This listing courtesy of Stacey Wylie , Century 21 Novus Realty
Monthly Payment
- Principal & Interest $
- Property Taxes $
- Home Insurance $
- VA Funding Fee $

 New - 1 day ago