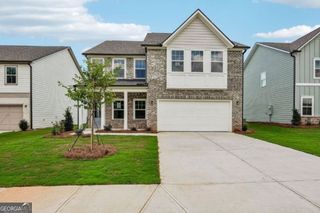
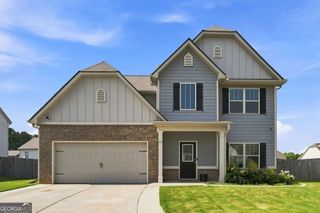
105 Candler Trace, Cartersville, GA 30120
- 4 beds |
- 4 baths |
- 2,603 sqft
 Single-Family Home
  Built in 2026
  4,617sqft lot
 —— car garage
  $160/sqft
  Listed 1 month ago
Property Description
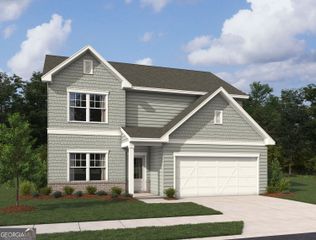
Welcome to the Pembroke, a beautifully designed 2,574 sq. ft. home with 4 bedrooms, 3.5 baths, and a 2-car garage. The open-concept main level features a bright family room, stylish kitchen, and versatile flex room, creating the perfect space for everyday living. Upstairs, the spacious primary suite offers a large walk-in closet and a relaxing bath with a separate tub and shower. Secondary bedrooms include walk-in closets, with one featuring a private ensuite bath for added comfort and convenience. Discover Langston Reserve by Ashton Woods in Cartersville, GA. Conveniently located near top-rated schools, shopping, dining, and I-75, this community offers easy access to the greater Atlanta area. Enjoy weekends at Red Top Mountain State Park, Lake Allatoona, or exploring downtown Cartersville's shops, restaurants, and attractions. Blending small-town charm, natural beauty, and everyday convenience, Langston Reserve offers a connected and vibrant lifestyle. This home is READY NOW! For further details and information on current promotions, please contact an onsite Community Sales Manager. Please note that renderings are for illustrative purposes, and photos may represent sample products of homes under construction. Actual exterior and interior selections may vary by homesite.
- Listing Status:
- Active
- Date Added:
- July 28, 2026
- Data Last Updated:
- September 25, 2026 at 12:06PM
- Listing Office:
- Ashton Woods Realty : 770-642-6123
- Listing Agent:
- Reyna Woodbury : 470-591-7595
- MLS ID:
- 10814230

- Style: Craftsman
- Parking: GarageAttachedGarage Door OpenerParking spaces: 2
- Roofing: Composition
- Windows: Double Pane Windows
- General: OtherTwoSlab
- HOA Amenities: Reserve FundSwimming985.0
- Originating MLS: Georgia MLS 2
- County: Bartow
- Zoning: 40150020329
- Utilities: Cable AvailableElectricity AvailablePhone AvailableSewer AvailableWater AvailableElectricity on Property
- Water: Public
- Sewer: Public Sewer
- Source: Georgia MLS 2
This listing courtesy of Reyna Woodbury , Ashton Woods Realty
Monthly Payment
- Principal & Interest $
- Property Taxes $
- Home Insurance $
- VA Funding Fee $

 New - 3 days ago