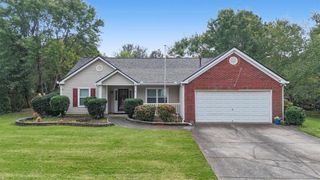
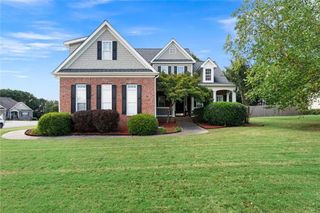
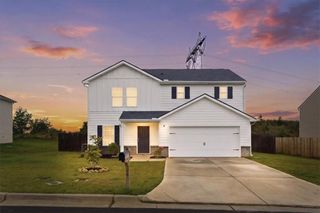
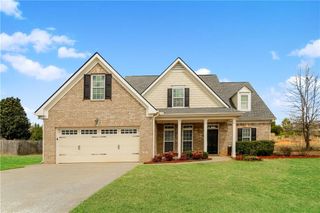
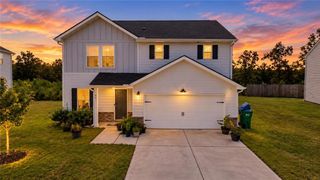
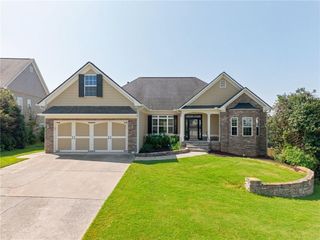
803 Paxton Drive, Cartersville, GA 30120
- 4 beds |
- 3 baths |
- 2,120 sqft
 Single-Family Home
  Built in 2026
  5,358sqft lot
 2 car garage
  $170/sqft
  Listed 3 days ago
Property Description
*MOVE-IN READY BY NOVEMBER!* Experience the Baker design, a beautifully crafted 2,120 sq. ft. single-family home featuring 4 bedrooms, 2.5 baths, and a 2-car garage. The open-concept layout is perfect for entertaining, with a huge kitchen island, quartz countertops, upgraded tile backsplash, large walk-in pantry, and a sunlit family room nearby. Enjoy enhanced vinyl plank flooring throughout the main level, a spacious primary suite with a large walk-in closet and a large, level backyard with covered patio overlooking a serene view. Discover Langston Reserve by Ashton Woods in Cartersville, GA. Conveniently located near top-rated schools, shopping, dining, and I-75, this community offers easy access to the greater Atlanta area. Enjoy weekends at Red Top Mountain State Park, Lake Allatoona, or exploring downtown Cartersville’s shops, restaurants, and attractions. Blending small-town charm, natural beauty, and everyday convenience, Langston Reserve offers a connected and vibrant lifestyle. This home has a projected delivery date of November 2026. For further details and information on current promotions, please contact an onsite Community Sales Manager at 678-498-5402. Please note that renderings are for illustrative purposes, and photos may represent sample products of homes under construction. Actual exterior and interior selections may vary by homesite.
- Listing Status:
- Active
- Date Added:
- September 22, 2026
- Data Last Updated:
- September 25, 2026 at 12:06PM
- Listing Office:
- Ashton Woods Realty, LLC : 770-642-6123
- Listing Agent:
- Reyna Woodbury : 470-591-7595
- Contact:
- 770-642-6123
- MLS ID:
- 7841716

- General: Rain Gutters
- Style: CraftsmanTraditional
- Other Structures: Front PorchPatioCovered
- Pool: None
- Parking: DrivewayGarageGarage Door OpenerGarage Faces FrontLevel Driveway
- Roofing: Shingle
- Windows: Double Pane Windows
- General: Fiber CementHardiPlank TypeTwoSlab
- Road/Access: Private Road
- HOA Amenities: Reserve FundSwim985.0Annually
- Originating MLS: First Multiple Listing Service
- County: Bartow - GA
- Zoning: 803 Paxton DriveCartersville GA 30120.C014 0009 006
- View: Other
- Fencing: None
- Utilities: Cable AvailableElectricity AvailablePhone AvailableSewer AvailableWater Available110 Volts
- Water: Public
- Sewer: Public Sewer
- Source: First Multiple Listing Service
This listing courtesy of Reyna Woodbury , Ashton Woods Realty, LLC
Monthly Payment
- Principal & Interest $
- Property Taxes $
- Home Insurance $
- VA Funding Fee $