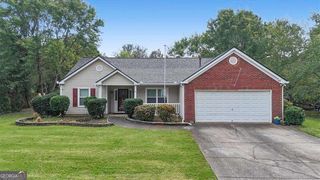
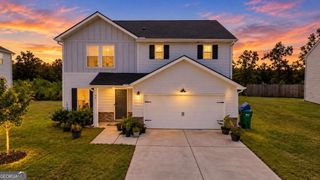
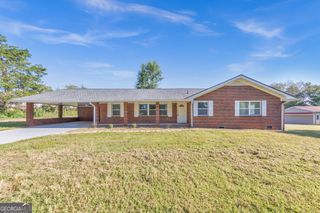
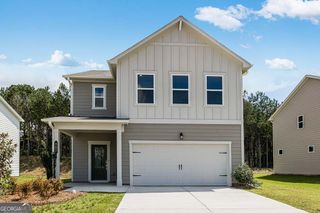
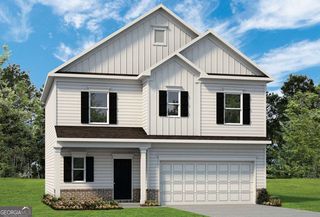
36 Oxford Lane, Kingston, GA 30145
- 4 beds |
- 3 baths |
- 1,774 sqft
 Single-Family Home
  Built in 2022
  7,841sqft lot
 —— car garage
  $166/sqft
  Listed 11 days ago
Property Description
Welcome home to this beautifully designed 4-bedroom, 3-bath home in the desirable Kingston Park neighborhood, where flexible living spaces, thoughtful finishes, and a fantastic backyard come together to create a home that truly stands out. The main level features an inviting open-concept layout with durable flooring, abundant natural light, and a spacious kitchen complete with granite countertops, stainless steel appliances, a large island, generous cabinetry, and a walk-in pantry. The kitchen flows effortlessly into the dining area and living room, creating the perfect setting for everyday living and entertaining. A main-level bedroom and full bath provide excellent flexibility for guests, a home office, or multigenerational living. Upstairs, a large family room/loft offers even more space to relax, work, or play, along with two additional bedrooms, a full bath, and a conveniently located laundry room. The spacious primary suite is a private retreat featuring an oversized bedroom, walk-in closet, and well-appointed bath. Outside, the fully fenced backyard is ready to enjoy, highlighted by a custom pergola-covered patio that creates an ideal space for grilling, entertaining, or unwinding outdoors. A two-car garage adds even more storage and convenience. Kingston Park offers neighborhood amenities including a soccer field, basketball court, two tennis courts, and two pavilions with picnic tables. The home is also conveniently located near major interstates, providing easy access throughout the Atlanta area. With its versatile floor plan, multiple living spaces, inviting outdoor area, and neighborhood amenities, this is a home you will not want to miss. 0PEN H0USE 9/26-9/27 2:00-4:00
- Listing Status:
- Active
- Date Added:
- September 14, 2026
- Data Last Updated:
- September 25, 2026 at 12:06PM
- Listing Office:
- Keller Williams Realty : 678-631-1700
- Listing Agent:
- Val Lemoine : 404-512-2501
- MLS ID:
- 10845806

- General: Other
- Style: Traditional
- Parking: GarageParking spaces: 8
- Roofing: Other
- Windows: Double Pane Windows
- General: ConcreteTwoSlab
- HOA Amenities: Maintenance GroundsTennis450.0
- Originating MLS: Georgia MLS 2
- County: Bartow
- Zoning: K0060001031
- Fencing: FencedBack Yard
- Utilities: Cable AvailableElectricity AvailableNatural Gas AvailablePhone AvailableSewer AvailableUnderground UtilitiesWater Available220 VoltsElectricity on Property
- Water: Public
- Sewer: Public Sewer
- Source: Georgia MLS 2
This listing courtesy of Val Lemoine , Keller Williams Realty
Monthly Payment
- Principal & Interest $
- Property Taxes $
- Home Insurance $
- VA Funding Fee $

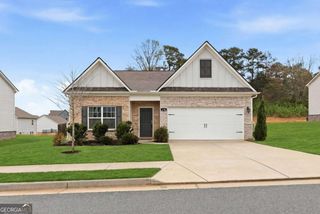
 New - 2 days ago