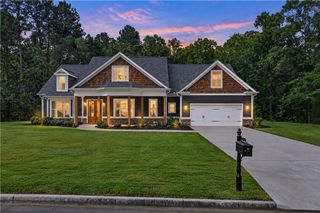
12 Creekview Drive SE, Cartersville, GA 30120
- 4 beds |
- 4 baths |
- 3,339 sqft
 Single-Family Home
  Built in 2016
  10,019sqft lot
 2 car garage
  $205/sqft
  Listed 25 days ago
Property Description
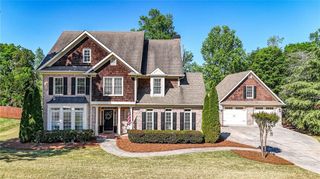
Timeless Southern style meets thoughtful design at 12 Creekview Drive in the desirable Carter Grove community. From the welcoming front porch and distinctive custom wood front door to the light-filled two-story foyer, this home has a warm and inviting feel with beautiful details throughout. The main level features hardwood floors, extensive millwork, coffered ceilings, and an easy flow between the dining room, living room, and kitchen. The well-appointed kitchen includes a beautiful tile backsplash, updated appliances, cabinetry extending to the ceiling, a generous island, porcelain farmhouse sink, commercial-grade hood vent, and custom pantry system. The living room opens to a covered terrace that is just as suited for Saturday game days with friends as it is for a quiet morning with a cup of coffee and a good book. The backyard is designed for outdoor living and gathering, with a spacious pergola, cafe lighting, fire pit area, and established landscaping and hardscaping. Imagine crisp fall evenings around the fire after a day of football, dinner under the pergola, or simply enjoying the privacy of your own backyard. A bonus room and full bath on the main level offer flexibility for an office, formal living room, or gentleman's lounge. Upstairs, a lofted flex space provides the perfect spot for a casual living area, reading nook, or hangout. The spacious primary suite and three additional bedrooms are all located upstairs. The oversized primary suite features a sitting area and fireplace, while the ensuite bath offers dual vanities, soaking tub, glass-enclosed shower, and generous storage. The large laundry room is conveniently located nearby and includes custom shelving and a folding table. Thoughtful features throughout the home include extensive millwork, built-in shelving, upgraded hardwood floors and stairs, updated bathrooms, custom closet organization, spray foam insulation, a tankless water heater, and whole-home ventilation. The home is also equipped with a Tesla EV charger and whole-home surge protector. Carter Grove is a golf cart community offering two pools, tennis courts, a playground, and pickleball courts. Conveniently located near Cartersville schools, Woodland Hills Golf Course, and historic Downtown Cartersville. With its timeless Southern character, inviting outdoor spaces, flexible living areas, and beautifully finished interiors, 12 Creekview Drive is a home designed for both everyday living and making memories. Ready for its next chapter, this is an opportunity to make a special home in Carter Grove your own.
- Listing Status:
- Active
- Date Added:
- September 10, 2026
- Data Last Updated:
- September 25, 2026 at 4:06PM
- Listing Office:
- Harry Norman Realtors : 404-495-8331
- Listing Agent:
- Ashley Lambert : 865-254-9363
- Contact:
- 404-495-8331
- MLS ID:
- 7832808

- General: CourtyardGas GrillLightingPrivate YardOther
- Style: CraftsmanFarmhouseTraditional
- Other Structures: TerraceFront PorchPatioSide PorchCovered
- Pool: None
- Parking: AttachedGarage Door OpenerElectric Vehicle Charging Station(s)GarageGarage Faces FrontLevel DrivewayParking spaces: 4
- Roofing: ShingleComposition
- Windows: Double Pane WindowsWindow Treatments
- General: HardiPlank TypeOtherTwoSlab
- Road/Access: City Street
- HOA Amenities: Maintenance GroundsSwimTennis600.0Annually
- Originating MLS: First Multiple Listing Service
- County: Bartow - GA
- Zoning: LT A1013 CARTER GROVE S/D PH I S 3C124 0001 013
- View: Neighborhood
- Fencing: Back YardFenced
- Utilities: Cable AvailableElectricity AvailableNatural Gas AvailablePhone AvailableSewer AvailableWater AvailableOther
- Water: Public
- Sewer: Public Sewer
- Source: First Multiple Listing Service
This listing courtesy of Ashley Lambert , Harry Norman Realtors
Monthly Payment
- Principal & Interest $
- Property Taxes $
- Home Insurance $
- VA Funding Fee $

 New - 1 day ago