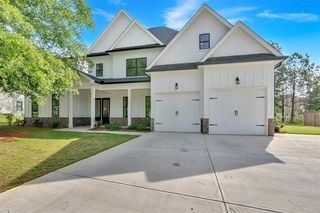
16 Stratford Lane, Cartersville, GA 30120
- 5 beds |
- 5 baths |
- 3,319 sqft
 Single-Family Home
  Built in 1999
  0.46acre lot
 2 car garage
  $206/sqft
  Listed 3 days ago
Property Description
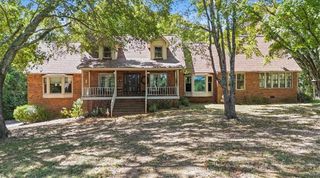
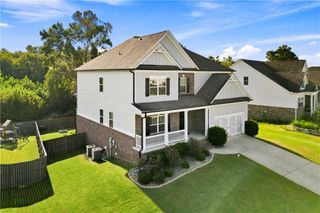
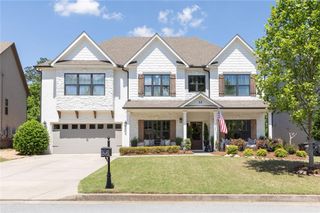
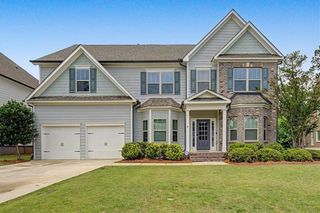
Welcome to this gem located in one of Cartersville's most sought after neighborhoods! As you step inside, you are greeted by an abundance of natural light pouring through the all new windows, replaced in 2025. To your side, a dedicated home office features custom built-in cabinetry, perfect for working from home, alongside a formal dining room made for hosting. Moving into the main living area, the dramatic two-story great room opens up with a brick fireplace and plantation shutters. The beautifully updated kitchen overlooks the main living spaces, while the main level also houses a full, secondary primary bedroom suite, ideal for guests. Head upstairs to discover the main laundry room and true upper retreat: an oversized main primary suite complete with a dedicated sitting area, massive walk-in closet, and a spa-like bath. You'll also find secondary bedrooms and bathrooms. Step outside to a level, fully fenced in backyard featuring a covered deck ready for relaxed outdoor gatherings. Above the detached garage, which conveniently houses a fully equipped 1 bed, 1 bath studio apartment complete with its own kitchenette and laundry. Perfect ADU setup ideal for rental income or multi-generational family. With an encapsulated crawl space providing peace of mind and walkable access to local parks, schools, and restaurants this exceptional home is truly a must see!
- Listing Status:
- Active
- Date Added:
- September 25, 2026
- Data Last Updated:
- September 25, 2026 at 3:06PM
- Listing Office:
- Lakepoint Realty Group : 770-387-0399
- Listing Agent:
- Kimberly Thompson : 770-387-0399
- Contact:
- 770-387-0399
- MLS ID:
- 7841746

- General: Private EntrancePrivate YardRear StairsStorageGarage(s)
- Style: Traditional
- Other Structures: Front PorchDeckCovered
- Pool: None
- Parking: DetachedDrivewayGarageGarage Faces FrontLevel Driveway
- Roofing: Composition
- Windows: Double Pane WindowsPlantation Shutters
- General: Brick 3 SidesCedarCement SidingTwoBlock
- Road/Access: Other
- HOA Amenities: 470.0Annually
- Originating MLS: First Multiple Listing Service
- County: Bartow - GA
- Zoning: LT53 WELLINGTON LL703/738 LD4C113 0001 053
- View: Other
- Fencing: Back YardFencedPrivacyWood
- Utilities: Cable AvailableElectricity AvailableNatural Gas AvailablePhone AvailableWater Available220 Volts in Garage220 Volts in Laundry
- Water: Public
- Sewer: Public Sewer
- Source: First Multiple Listing Service
This listing courtesy of Kimberly Thompson , Lakepoint Realty Group
Monthly Payment
- Principal & Interest $
- Property Taxes $
- Home Insurance $
- VA Funding Fee $

 New - 1 day ago