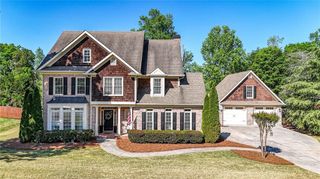
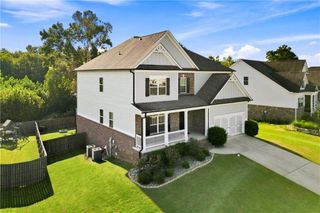
15 Brookland Drive, Cartersville, GA 30120
- 5 beds |
- 5 baths |
- 3,683 sqft
 Single-Family Home
 Built in 1941
 0.49acre lot
 —— car garage
 $162/sqft
 Listed 1 month ago
Property Description
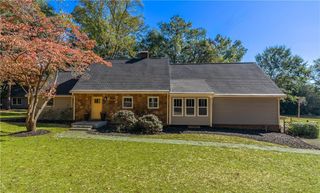
RICH IN HISTORY, FULL OF CHARACTER, READY FOR ITS NEXT CHAPTER. Built in 1941 and located in Cartersville’s Historic Granger Hill District, this distinctive home blends historic character with generous living spaces and a flexible floor plan. Inside, you’ll find features rarely seen in newer homes, including a cathedral-ceiling living room, exposed structural beams, and an original 1941 chimney that remains part of the home’s story. The spacious kitchen is designed for both everyday living and entertaining, with a dedicated prep kitchen, two refrigerators, and plenty of room for cooking, serving and gathering. The primary bedroom is complemented by a large sitting area that could serve as a reading nook, dressing space, office or quiet retreat. The main level also offers excellent flexibility, with the rear portion arranged to function as a more private suite for extended family, guests, a caregiver or anyone who values additional privacy. Another standout feature is the entirely above-grade garden/patio studio suite, created from a former enclosed patio overlooking the backyard. With its own entrance, kitchenette, full bath and open living area, it offers wonderful possibilities for guests, a home office, hobby space or additional living area. Outdoor spaces include a screened porch and rear deck, while practical features include two laundry areas, two water heaters, a walk-in attic, HVAC systems and abundant storage. This is not a cookie-cutter home. It is a property filled with character, flexibility and history, all within one of Cartersville’s most distinctive historic neighborhoods.
- Listing Status:
- Active
- Date Added:
- October 29, 2026
- Data Last Updated:
- November 11, 2026 at 9:06PM
- Listing Office:
- Local Realty : 470-467-9000
- Listing Agent:
- Karen Davenport : 404-386-7339
- Contact:
- 470-467-9000
- MLS ID:
- 7846335

- General: Rear Stairs
- Style: Traditional
- Other Structures: DeckRear PorchGlass EnclosedPatioSide PorchCovered
- Pool: None
- Parking: CarportDetachedDriveway
- Roofing: Composition
- Windows: Bay Window(s)Insulated WindowsSkylight(s)
- General: CedarWood SidingTwoBlock
- Road/Access: City Street
- HOA Amenities: 0.0
- Originating MLS: First Multiple Listing Service
- County: Bartow - GA
- Zoning: LL 486 D 4C014 0013 002
- View: Bay
- Fencing: Back Yard
- Utilities: Cable AvailableElectricity AvailableNatural Gas AvailablePhone AvailableSewer AvailableNone
- Water: Public
- Sewer: Public Sewer
- Source: First Multiple Listing Service
This listing courtesy of Karen Davenport , Local Realty
Monthly Payment
- Principal & Interest $
- Property Taxes $
- Home Insurance $
- VA Funding Fee $