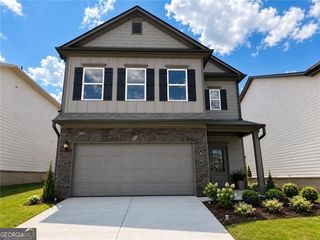
126 Greene Farm Trail, Cartersville, GA 30120
- 5 beds |
- 3 baths |
- 2,630 sqft
 Single-Family Home
  Built in 2026
  6,970sqft lot
 —— car garage
  $153/sqft
  Listed 10 days ago
Property Description
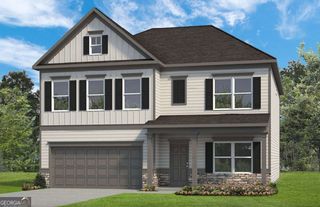
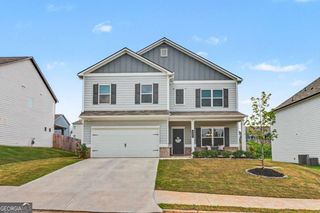
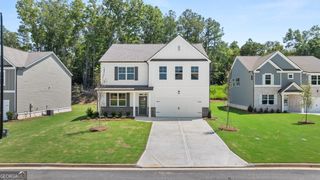
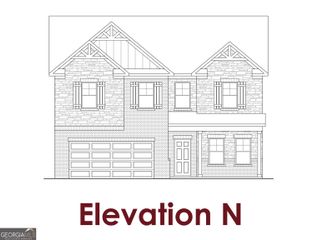
GRAND OPENING SATURDAY AUGUST 15 Experience the perfect blend of small-town charm and modern convenience at Greene Farm, a new home community coming to Cartersville. The wonderful 5 bed 3 bath Sinclair plan features quartz countertops throughout kitchen and baths + stainless steel appliances, 42" cabinetry. The open dining room can fit a large table for family gatherings. Relax in the spacious main living area with optional sleek electric linear fireplace , perfect for cozy evenings at home. A charming and convenient area leads into the home from the roomy two-car garage. The second level features spacious loft, 4 bedrooms and full hall bath. The restful primary suite with tray ceiling is located at the back of the home and features a spacious spa like bath & large walk-in closet that conveniently connects to the large laundry room. These homes offer the perfect blend of luxury and convenience in an unbeatable natural setting. Experience the perfect blend of small-town charm and modern convenience at Greene Farm, a new home community coming to Cartersville. Designed for the way you live, Greene Farm will feature a community pool, cabana, open-air pavilion, and playground-creating welcoming spaces to relax, gather with neighbors, and enjoy the outdoors. Enjoy the convenience of being just minutes from the shopping, dining, and entertainment and Downtown Cartersville . Ideally located within five miles of Cartersville Airport. Home ready in October *Photos are for illustrative purposes only. They may not be an exact representation of the home. Actual home will vary due to designer selections, option upgrades, and site plan layouts.
- Listing Status:
- Active
- Date Added:
- August 11, 2026
- Data Last Updated:
- August 21, 2026 at 12:07PM
- Listing Office:
- Davidson Realty GA : 877-999-2009
- Listing Agent:
- Cyndy Martel-Smith : 770-686-9920
- MLS ID:
- 10826415

- Style: CraftsmanTraditional
- Parking: GarageAttachedParking spaces: 4
- Roofing: Composition
- Windows: Double Pane Windows
- General: ConcreteStoneTwoSlab
- HOA Amenities: Reserve FundSecuritySwimming870.0
- Originating MLS: Georgia MLS 2
- County: Bartow
- Zoning: N/D
- View: Seasonal ViewView
- Utilities: Cable AvailableElectricity AvailablePhone AvailableSewer AvailableUnderground UtilitiesWater AvailableElectricity on Property
- Water: Public
- Sewer: Public Sewer
- Source: Georgia MLS 2
This listing courtesy of Cyndy Martel-Smith , Davidson Realty GA
Monthly Payment
- Principal & Interest $
- Property Taxes $
- Home Insurance $
- VA Funding Fee $

 New - 2 days ago