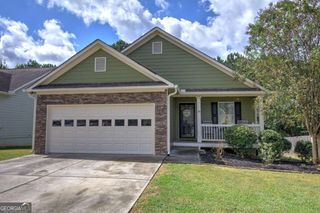
161 Hadley Way, Cartersville, GA 30120
- 4 beds |
- 3 baths |
- 2,565 sqft
 Single-Family Home
  Built in 2025
  —— sqft lot
  —— car garage
  $148/sqft
  Listed 16 days ago
Property Description
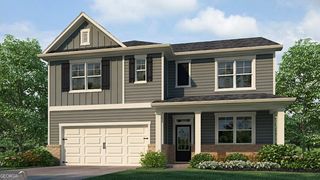
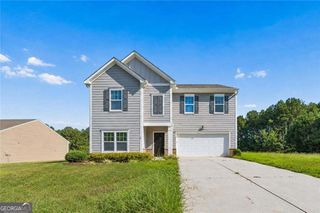
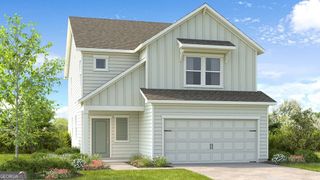
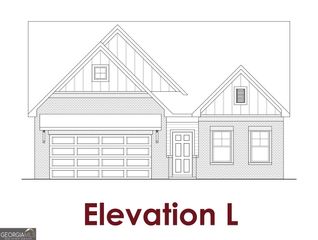
Move in Ready October 2026! The Harrington by Smith Douglas Homes in The Stiles. Welcome to The Stiles community, where the popular Harrington floorplan blends style, comfort, and modern living in one stunning new construction home in Cartersville, GA. This beautifully designed home features an open-concept layout with 9-foot ceilings on both levels, creating a bright and spacious feel throughout. The kitchen is the heart of the home, showcasing granite countertops, upgraded 42" cabinetry, tile backsplash, deep single-bowl sink, pendant lighting, and a large island-perfect for entertaining and everyday living. Gather in the inviting family room with a modern linear fireplace or enjoy the elevated design details like open iron railings on both floors for a light, airy look. Extra windows have been added to the family room, top of stairs and front door creating a light-filled home. Upstairs, retreat to the luxurious primary suite with enhanced with crown molding, plus a spa-like bath featuring a large tiled shower. The laundry room conveniently connects to the spacious primary walk-in closet for added ease. Step outside to your covered patio, ideal for year-round relaxation and hosting. And don't forget the stunning mountain views that make this home truly special. Located in a desirable swim community with LOW HOA fees, The Stiles offers fantastic amenities including a swimming pool and playground-perfect for active lifestyles. Seller incentives available with use of preferred lender. Photos are representative of the floorplan.
- Listing Status:
- Active
- Date Added:
- September 9, 2026
- Data Last Updated:
- September 25, 2026 at 3:06PM
- Listing Office:
- SDC Realty : 770-779-9628
- Listing Agent:
- Tracy Coleman : 678-777-4743
- MLS ID:
- 10842553

- Style: CraftsmanTraditional
- Parking: GarageParking spaces: 2
- Roofing: Composition
- General: BrickOtherTwoSlab
- HOA Amenities: Management FeeSwimming500.0
- Originating MLS: Georgia MLS 2
- County: Bartow
- Zoning: 0.0
- View: Mountain(s)View
- Utilities: Natural Gas AvailableSewer AvailableWater Available
- Water: Public
- Sewer: Public Sewer
- Source: Georgia MLS 2
This listing courtesy of Tracy Coleman , SDC Realty
Monthly Payment
- Principal & Interest $
- Property Taxes $
- Home Insurance $
- VA Funding Fee $

 New - 1 day ago