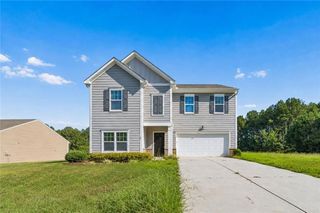
191 Malbone Street, Cartersville, GA 30120
- 4 beds |
- 3 baths |
- 2,637 sqft
 Single-Family Home
  Built in 2023
  8,712sqft lot
 2 car garage
  $150/sqft
  Listed 1 month ago
Property Description
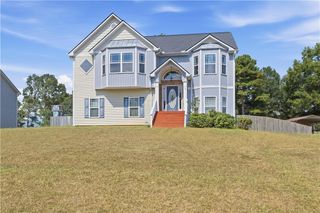
Welcome to this well-cared-for, move-in-ready split-level home offering 4 bedrooms and 3 full bathrooms in a desirable Cartersville neighborhood. The main floor features a bright, open-concept design with a spacious kitchen that flows seamlessly into the inviting living room, where a fireplace creates a warm and welcoming atmosphere. With three bedrooms and two full bathrooms on this level, the layout is both practical and comfortable. The oversized primary suite includes a tray ceiling, generous sitting area, ample closet space, and a relaxing en-suite bathroom with a soaking tub-an ideal retreat at the end of the day. The completely finished lower level provides even more living space with a fourth bedroom or flexible-use room, walk-in closet, full bathroom, and additional living area. This versatile space can easily accommodate guests, a home office, entertainment area, or a variety of other needs. For added convenience, a spacious storage area can be accessed from both inside the home and the attached two-car garage, offering plenty of room for belongings and organization. The main level features luxury vinyl plank flooring throughout the kitchen, living room, and wet areas, complemented by brand-new carpet throughout the home for a clean, refreshed look. Situated in an established community near shopping, restaurants, and everyday conveniences, this home delivers the perfect combination of comfort, versatility, and location.
- Listing Status:
- Active
- Date Added:
- August 28, 2026
- Data Last Updated:
- September 25, 2026 at 5:06PM
- Listing Office:
- Berkshire Hathaway HomeServices Georgia Properties : 770-254-8333
- Listing Agent:
- Joshua Murphy : 706-315-7042
- Contact:
- 770-254-8333
- MLS ID:
- 7826662

- General: Rain Gutters
- Style: Craftsman
- Other Structures: DeckRear Porch
- Pool: None
- Parking: Garage Door OpenerGarageParking PadParking spaces: 2
- Roofing: AsphaltShingle
- Windows: Double Pane WindowsENERGY STAR Qualified Windows
- General: ConcreteHardiPlank TypeMulti/SplitSlab
- Road/Access: City Street
- HOA Amenities: Maintenance GroundsSwim500.0Annually
- Originating MLS: First Multiple Listing Service
- County: Bartow - GA
- Zoning: Lot 58 The Stiles Ll 645 Ld4 S3 Landlot: 645 Landdist: 40051J 0001 058
- View: Neighborhood
- Fencing: None
- Utilities: OtherOther
- Water: Public
- Sewer: Public Sewer
- Source: First Multiple Listing Service
This listing courtesy of Joshua Murphy , Berkshire Hathaway HomeServices Georgia Properties
Monthly Payment
- Principal & Interest $
- Property Taxes $
- Home Insurance $
- VA Funding Fee $

 New - 1 day ago