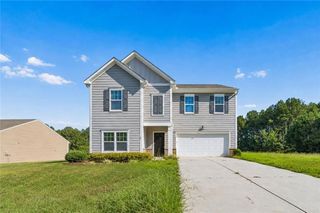
44 Hampshire Court, Cartersville, GA 30120
- 5 beds |
- 3 baths |
- 2,511 sqft
 Single-Family Home
  Built in 2026
  10,019sqft lot
 2 car garage
  $167/sqft
  Listed 2 days ago
Property Description
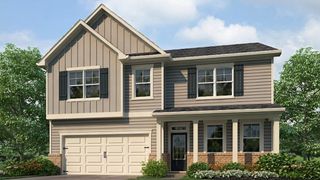
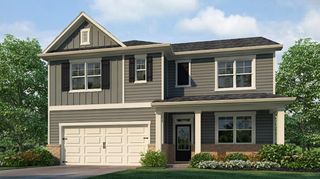
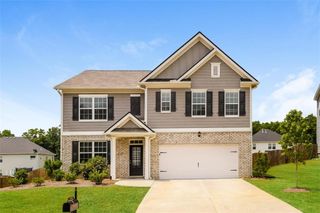
Welcome to 44 Hampshire Court in Parkside at Carter Grove, a community in Cartersville, GA with wonderful amenities. This 2,511 square foot Hayden plan offers 5 bedrooms and three bathrooms with 2 car garage. Flex room upon entering home with inviting cased opening--the perfect space for what suits your family needs...dining room, study, or playroom. Spacious kitchen with impressive large center island, white cabinets, walk-in pantry, stainless-steel appliances and attached dining area. The adjacent living room with a corner gas fireplace for gathering with loved ones or relaxing after a long work day. Main level bedroom and full bathroom great for guests or in-laws. Spacious primary suite at top of stairs with deluxe bathroom including double vanity, separate tub and 5' shower, water closet and large walk-in closet. Upstairs living room is centrally located between three additional bedrooms, the third bathroom with a double vanity and the convenient upstairs laundry room. Plenty of upstairs storage space featuring two linen closets and a storage closet off the loft area in addition to each bedroom's closet. With the unbeatable amenities and Woodland Hills Golf Course nearby, what more could you need? Give us a call today at Parkside at Carter Grove to make 44 Hampshire Court your new home.
- Listing Status:
- Active
- Date Added:
- September 23, 2026
- Data Last Updated:
- September 25, 2026 at 3:06PM
- Listing Office:
- D.R. Horton Realty of Georgia Inc : 770-730-7900
- Listing Agent:
- CAROLYN V FOUNTAINE : 404-312-6429
- Contact:
- 770-730-7900
- MLS ID:
- 7844432

- General: Private YardRain Gutters
- Style: FarmhouseTraditional
- Other Structures: Front PorchPatio
- Pool: None
- Parking: AttachedDrivewayGarageGarage Faces FrontKitchen LevelLevel DrivewayParking spaces: 0
- Roofing: CompositionShingle
- Windows: Double Pane WindowsInsulated WindowsShutters
- General: Brick FrontCement SidingTwoSlab
- Road/Access: City Street
- HOA Amenities: Maintenance GroundsSwimTennis600.0Annually
- Originating MLS: First Multiple Listing Service
- County: Bartow - GA
- Zoning: 0
- View: Trees/WoodsOther
- Fencing: None
- Utilities: Cable AvailableElectricity AvailableNatural Gas AvailablePhone AvailableSewer AvailableUnderground UtilitiesWater Available110 Volts220 Volts in Laundry
- Water: Public
- Sewer: Public Sewer
- Source: First Multiple Listing Service
This listing courtesy of CAROLYN V FOUNTAINE , D.R. Horton Realty of Georgia Inc
Monthly Payment
- Principal & Interest $
- Property Taxes $
- Home Insurance $
- VA Funding Fee $

 New - 1 day ago