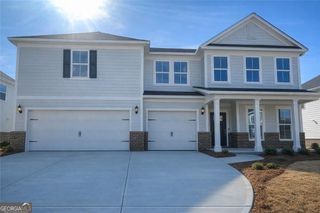
204 Henry Place NW, Cartersville, GA 30120
- 6 beds |
- 4 baths |
- 3,853 sqft
 Single-Family Home
  Built in 2026
  0.25acre lot
 —— car garage
  $143/sqft
  Listed 2 months ago
Property Description
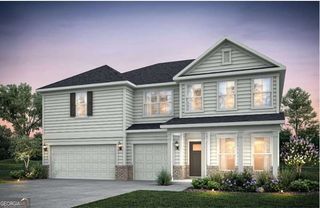
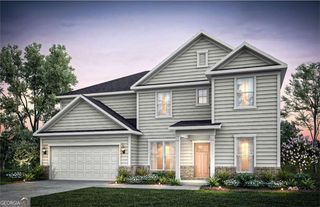
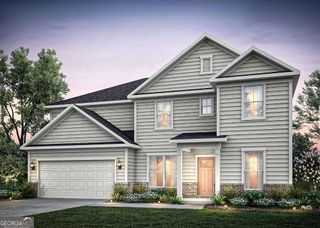
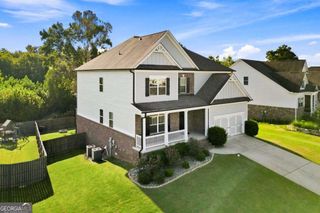
Welcome to this beautiful Dempsey floor plan home at Hamilton Place! This exceptional new construction home offers over 3,900 square feet of beautifully designed living space with 6 bedrooms, 4 full bathrooms, and a 3-car garage. Thoughtfully designed for today's lifestyle, the open-concept floor plan features a spacious gathering room, a formal dining room with a butler's pantry to this beautiful, bright kitchen that flows seamlessly into the main living areas - perfect for entertaining or everyday living. The sought-after main-level guest suite with a full bath provides the ideal space for visitors, multigenerational living, or even a private home office. Upstairs features a spacious loft that offers additional flexible living space while the generously sized secondary bedrooms each include walk-in closets. The oversized owner's suite serves as a private retreat with dual walk-in closets and a spa-inspired owner's bath. Step outside to the covered lanai overlooking a flat backyard, creating the perfect place to unwind or entertain. The included Smart Home package adds everyday convenience and modern functionality. Located in the desirable Hamilton Place community in Cartersville, this home offers the perfect combination of space, thoughtful design, and designer finishes. Don't miss the opportunity to own one of our most popular floor plans before construction is complete! *Photos are of the Dempsey model home and are for illustrative purposes only. Actual home, features, options, colors, and finishes may vary.
- Listing Status:
- Active
- Date Added:
- July 8, 2026
- Data Last Updated:
- September 25, 2026 at 4:06PM
- Listing Office:
- Pulte Realty of Georgia, Inc : 404-777-0267
- Listing Agent:
- Jaymie Dimbath : 404-777-0267
- MLS ID:
- 10801453

- General: Other
- Style: CraftsmanOtherTraditional
- Parking: GarageAttachedKitchen LevelGarage Door OpenerParking spaces: 2
- Roofing: CompositionOther
- Windows: Double Pane Windows
- General: BrickConcreteOtherTwoSlab
- HOA Amenities: Maintenance GroundsReserve Fund1416.0
- Originating MLS: Georgia MLS 2
- County: Bartow
- Zoning: 0.0
- Utilities: Cable AvailableElectricity AvailableNatural Gas AvailableOtherSewer AvailableUnderground UtilitiesWater Available220 VoltsElectricity on Property
- Water: Public
- Sewer: Public Sewer
- Source: Georgia MLS 2
This listing courtesy of Jaymie Dimbath , Pulte Realty of Georgia, Inc
Monthly Payment
- Principal & Interest $
- Property Taxes $
- Home Insurance $
- VA Funding Fee $

 New - 3 days ago