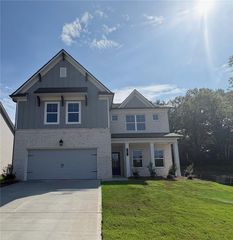
256 Henry Place, Cartersville, GA 30120
- 6 beds |
- 4 baths |
- 3,128 sqft
 Single-Family Home
  Built in 2026
  0.25acre lot
 3 car garage
  $177/sqft
  Listed 14 days ago
Property Description
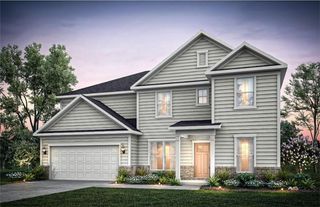
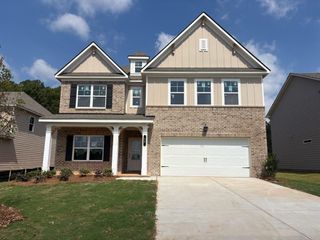
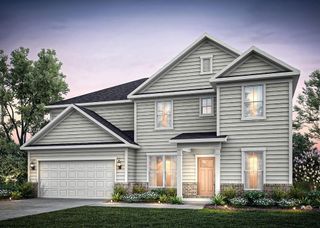
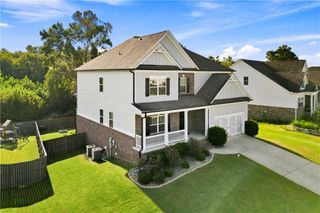
Discover elevated living in the impressive Dempsey floor plan, offering nearly 4,000 square feet of thoughtfully designed space with 6 bedrooms, 4 full baths, and a 3-car garage. Blending style and functionality, this home showcases designer-selected finishes throughout, including white cabinetry, 7-inch luxury vinyl plank flooring, oak staircase treads with open railings, crown molding, 6-inch baseboards, and elegant window casings. Designed for both entertaining and everyday living, the main level features a formal dining room, a private guest suite, and a spacious open-concept gathering area centered around a cozy gas fireplace. Upstairs, a versatile loft provides additional living space, while five secondary bedrooms, each with its own walk-in closet, offer comfort and convenience for family and guests alike. The expansive owner's suite creates a luxurious private retreat, complete with separate his-and-hers walk-in closets and a spa-inspired bath featuring a large walk-in shower with a built-in bench. This exceptional home combines generous space, refined finishes, and modern comfort in one stunning package. Photos shown are of a similar Dempsey floor plan and are for illustrative purposes only. They do not depict the actual home. Features, finishes, colors, materials, and design selections may vary from those shown.
- Listing Status:
- Active
- Date Added:
- September 11, 2026
- Data Last Updated:
- September 25, 2026 at 2:06PM
- Listing Office:
- Pulte Realty of Georgia, Inc. : 404-777-0267
- Listing Agent:
- Jaymie Dimbath : 404-777-0267
- Contact:
- 404-777-0267
- MLS ID:
- 7836574

- General: LightingPrivate EntrancePrivate YardRain GuttersOther
- Style: Traditional
- Other Structures: Front PorchPatioCovered
- Pool: None
- Parking: AttachedDrivewayGarageGarage Door OpenerGarage Faces FrontKitchen LevelParking spaces: 3
- Roofing: CompositionRidge VentsShingle
- Windows: Double Pane Windows
- General: BrickConcreteOtherTwoSlab
- Road/Access: County Road
- HOA Amenities: InternetMaintenance Grounds118.0Monthly
- Originating MLS: First Multiple Listing Service
- County: Bartow - GA
- Zoning: NA
- View: Neighborhood
- Fencing: None
- Utilities: Cable AvailableElectricity AvailableNatural Gas AvailableSewer AvailableUnderground UtilitiesWater Available110 Volts220 Volts in Laundry
- Water: Public
- Sewer: Public Sewer
- Source: First Multiple Listing Service
This listing courtesy of Jaymie Dimbath , Pulte Realty of Georgia, Inc.
Monthly Payment
- Principal & Interest $
- Property Taxes $
- Home Insurance $
- VA Funding Fee $

 New - 3 days ago