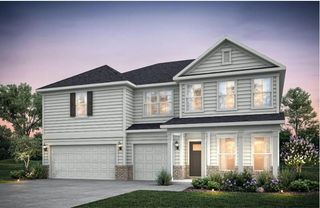
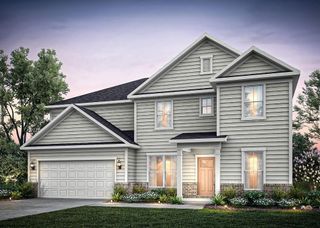
202 Henry Place, Cartersville, GA 30120
- 5 beds |
- 3 baths |
- 3,620 sqft
 Single-Family Home
 Built in 2026
 0.25acre lot
 2 car garage
 $148/sqft
 Listed 2 months ago
Property Description
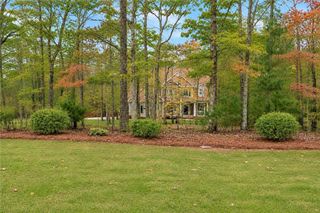
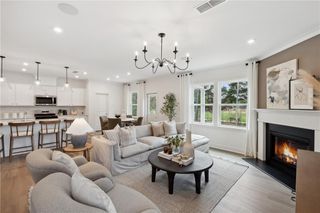
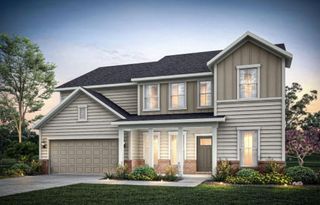
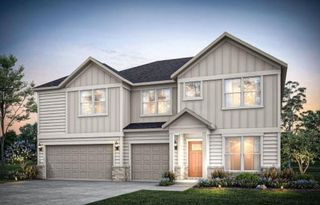
Welcome home to the highly desirable Frazier floor plan, offering 5 bedrooms and 4 full bathrooms designed with the perfect balance of style, comfort, and functionality. This thoughtfully crafted home features a convenient main-level guest suite with a full bath, a flexible bonus space ideal for a home office, playroom, or study, and an open-concept layout that's perfect for both everyday living and entertaining. Enjoy elevated finishes throughout, including crisp white cabinetry, durable 7-inch luxury vinyl plank flooring, and elegant oak tread stairs accented by an open railing. Retreat to the spa-inspired owner's suite, complete with a semi-frameless glass shower for a luxurious touch. Step outside to a covered patio overlooking a level backyard, creating the perfect setting for outdoor gatherings, relaxation, or play. Don't miss this opportunity to own one of our most popular floor plans before it's gone! Photos are for illustrative purposes only and represent the model home.
- Listing Status:
- Active
- Date Added:
- September 11, 2026
- Data Last Updated:
- November 11, 2026 at 10:06PM
- Listing Office:
- Pulte Realty of Georgia, Inc. : 404-777-0267
- Listing Agent:
- Jaymie Dimbath : 404-777-0267
- Contact:
- 404-777-0267
- MLS ID:
- 7836202

- General: LightingPrivate EntrancePrivate YardRain GuttersOther
- Style: CraftsmanTraditionalOther
- Other Structures: PatioCovered
- Pool: None
- Parking: AttachedDrivewayGarageGarage Door OpenerGarage Faces FrontKitchen LevelOn StreetParking spaces: 2
- Roofing: Composition
- Windows: Double Pane Windows
- General: BrickConcreteOtherTwoSlab
- Road/Access: Other
- HOA Amenities: InternetMaintenance Grounds118.0Monthly
- Originating MLS: First Multiple Listing Service
- County: Bartow - GA
- Zoning: NA
- View: Neighborhood
- Fencing: None
- Utilities: Cable AvailableElectricity AvailableNatural Gas Available110 Volts220 Volts in Laundry
- Water: Public
- Sewer: Public Sewer
- Source: First Multiple Listing Service
This listing courtesy of Jaymie Dimbath , Pulte Realty of Georgia, Inc.
Monthly Payment
- Principal & Interest $
- Property Taxes $
- Home Insurance $
- VA Funding Fee $