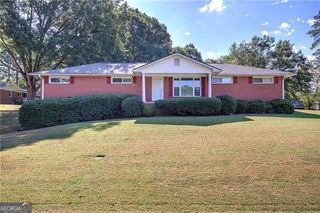
210 Addison Drive NW, Cartersville, GA 30120
- 4 beds |
- 3 baths |
- 2,542 sqft
 Single-Family Home
  Built in 2024
  7,405sqft lot
 —— car garage
  $147/sqft
  Listed 1 month ago
Property Description
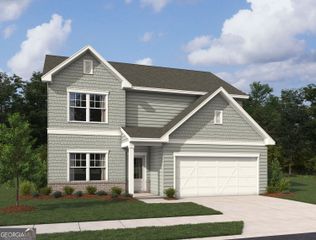
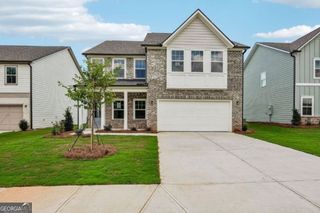
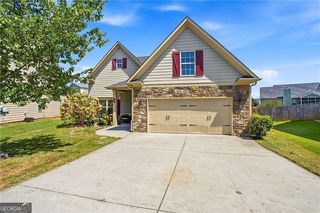
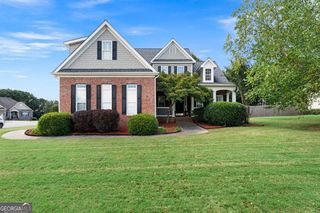
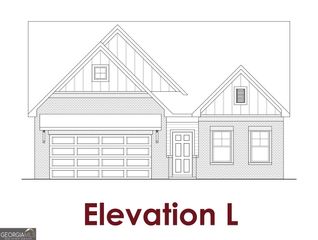
Welcome home to 210 Addison Drive NW, a spacious and inviting 4-bedroom, 2.5-bath home offering a functional layout, generous living spaces, and an incredibly convenient Cartersville location. Step inside to a bright open concept floor plan that makes everyday living and entertaining easy. The home has been freshly painted, giving it a clean, move in ready feel throughout. One of the standout features is the oversized primary suite on the main level, offering plenty of space and the convenience of main level living. Upstairs, you'll find three generously sized secondary bedrooms, an impressive, oversized loft perfect for a second living room, playroom, media space, or home office, plus an abundance of storage throughout the home. Outside, enjoy a large, level yard with plenty of room to play, entertain, or simply relax. An established garden area is already in place and ready for its next owner to make it their own. The location makes this home even better! Enjoy convenient access to Downtown Cartersville, shopping, dining, parks, schools, and the Main Street/US-41 retail corridor, while still having the space and neighborhood setting to come home and unwind. Cartersville is also home to popular destinations including Dellinger Park, the Booth Western Art Museum, and more. With its primary suite on the main, oversized loft, spacious bedrooms, incredible storage, fresh interior paint, and flat usable yard, 210 Addison Drive NW offers the space and flexibility today's buyers are looking for. Come see all this home has to offer!
- Listing Status:
- Active
- Date Added:
- August 25, 2026
- Data Last Updated:
- September 25, 2026 at 1:06PM
- Listing Office:
- Atlanta Communities : 770-240-2005
- Listing Agent:
- Jessica Robidou : 404-376-5159
- MLS ID:
- 10832382

- General: Other
- Style: CraftsmanTraditional
- Parking: GarageParking spaces: 2
- Roofing: Composition
- Windows: Double Pane Windows
- General: ConcreteTwoSlab
- HOA Amenities: Other300.0
- Originating MLS: Georgia MLS 2
- County: Bartow
- Zoning: 0048G0001136
- Fencing: Back YardWood
- Utilities: Cable AvailableElectricity AvailableHigh Speed InternetSewer AvailableUnderground Utilities220 VoltsElectricity on Property
- Water: Public
- Sewer: Public Sewer
- Source: Georgia MLS 2
This listing courtesy of Jessica Robidou , Atlanta Communities
Monthly Payment
- Principal & Interest $
- Property Taxes $
- Home Insurance $
- VA Funding Fee $

 New - 1 day ago