30 Sullins Road, Cartersville, GA 30121
- 4 beds |
- 4 baths |
- 4,308 sqft
 Single-Family Home
  Built in 2006
  1.7acre lot
 —— car garage
  $153/sqft
  Listed 11 days ago
Property Description
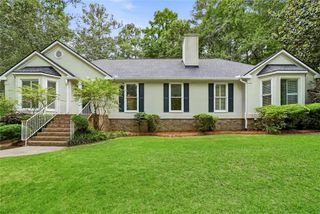
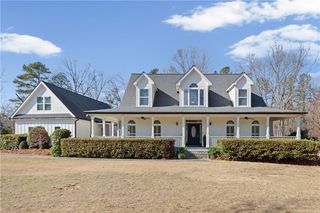
Welcome to 30 Sullins Rd NW, where custom craftsmanship, privacy, and space come together on 1.7 beautiful acres. This impressive 4-bedroom, 3 full and 2 half bath home offers over 4,100 square feet of thoughtfully designed living space with scenic views from both the front and back porches. The main level features a spacious owner's suite with a large walk-in closet and spa-like bath, plus two additional bedrooms and a full bath. A formal dining room and private office with French doors provide the perfect balance of elegance and functionality. The heart of the home is the inviting family room with a stunning brick fireplace, flowing into the well-appointed kitchen featuring upgraded cabinetry, solid surface countertops, breakfast area, breakfast bar, and two pantries. Upstairs, you'll find two oversized bonus rooms and a half bath, offering endless possibilities for additional bedrooms, a playroom, hobby space, or home gym. Enjoy hardwood floors throughout the main living areas, a large laundry/mud room, and abundant storage throughout. Step outside to the covered back porch and take in the peaceful surroundings, ideal for entertaining or simply relaxing. A detached garage includes additional storage and a finished studio apartment with a full bath, making it perfect for guests, extended family, a home office, or potential rental income. Conveniently located just minutes from Exit 296 I-75 while offering the privacy and tranquility of country living, this exceptional property is truly one you have to experience in person. Schedule your private showing today!
- Listing Status:
- Active
- Date Added:
- August 6, 2026
- Data Last Updated:
- August 11, 2026 at 7:08PM
- Listing Office:
- Keller Williams Realty Northwest, LLC. : 706-235-1515
- Listing Agent:
- Lisa Kirkpatrick : 706-235-1515
- Contact:
- 706-235-1515
- MLS ID:
- 7816802

- General: Rain Gutters
- Style: Traditional
- Other Structures: BreezewayFront PorchRear Porch
- Pool: None
- Parking: Garage Door OpenerGarage Faces RearGarage Faces SideParking PadParking spaces: 0
- Roofing: Metal
- Windows: Insulated Windows
- General: Vinyl SidingTwoBlock
- Road/Access: County Road
- HOA Amenities: 0.0
- Originating MLS: First Multiple Listing Service
- County: Bartow - GA
- Zoning: Ll158 & 169 Lot5 landlot 156 land district 50069 0156 005
- View: Rural
- Fencing: Back Yard
- Utilities: Cable AvailableElectricity AvailableWater Available220 Volts in Garage
- Water: Public
- Sewer: Septic Tank
- Source: First Multiple Listing Service
This listing courtesy of Lisa Kirkpatrick , Keller Williams Realty Northwest, LLC.
Monthly Payment
- Principal & Interest $
- Property Taxes $
- Home Insurance $
- VA Funding Fee $