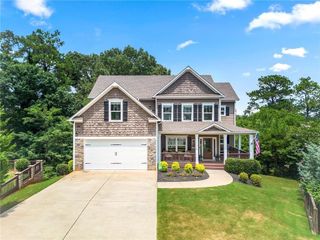
31 Heartwood Drive SW, Cartersville, GA 30120
- 4 beds |
- 3 baths |
- 2,481 sqft
 Single-Family Home
  Built in 2002
  0.6acre lot
 2 car garage
  $232/sqft
  Listed 1 month ago
Property Description
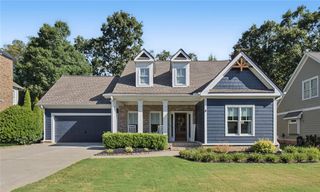
Rare opportunity! Original owners for this meticulously maintained home in one of Cartersville's most sought after communities! Upon entering this stunning home, you are welcomed into an open foyer flanked by a large dining room. The large family room has beautiful built in cabinets and shelves on either side of the fireplace and a 2 story ceiling. The main floor has double crown molding throughout. Custom drapes frame the plantation shutters that are present throughout the home. The stunning kitchen opens to the living room. It was completely remodeled in 2019 complete with custom cabinetry, new stainless steel appliances, and a beautiful copper sink. The primary bedroom is on the main level with a huge walk in closet with custom built-ins. The primary ensuite has 2 closets inside with custom mirrors on each side. The half bath off the living room has a unique custom sink that is sure to be a talking point for guests! 3 huge bedrooms upstairs along with a full bathroom with a linen closet. The partially finished basement has a game room and an office. The second driveway to the basement makes for an easy access point and additional parking! The backyard is fenced in and has a brand new deck. Landscape lighting is the icing on the cake! Walking distance to all the amenities!
- Listing Status:
- Active
- Date Added:
- August 5, 2026
- Data Last Updated:
- September 25, 2026 at 7:08PM
- Listing Office:
- Archer Realty Group, LLC : 678-986-3850
- Listing Agent:
- Dede Evans : 678-986-3848
- Contact:
- 678-986-3850
- MLS ID:
- 7816769

- General: LightingRain Gutters
- Style: Cape Cod
- Other Structures: Front PorchDeck
- Pool: None
- Parking: DrivewayGarageGarage Door OpenerGarage Faces SideKitchen Level
- Roofing: Shingle
- Windows: Double Pane WindowsPlantation ShuttersWindow Treatments
- General: Blown-In InsulationBrickHardiPlank TypeOne and One HalfConcrete Perimeter
- Road/Access: City Street
- HOA Amenities: ElectricityInsuranceMaintenance GroundsTrashUtilities600.0Annually
- Originating MLS: First Multiple Listing Service
- County: Bartow - GA
- Zoning: LT 160 MISSION EST SEC 5A LL 369 D4C080 0004 020
- View: Neighborhood
- Fencing: Back Yard
- Utilities: Cable AvailableElectricity AvailableNatural Gas AvailablePhone AvailableUnderground UtilitiesWater Available110 Volts
- Water: Public
- Sewer: Septic Tank
- Source: First Multiple Listing Service
This listing courtesy of Dede Evans , Archer Realty Group, LLC
Monthly Payment
- Principal & Interest $
- Property Taxes $
- Home Insurance $
- VA Funding Fee $

 New - 15 hours ago