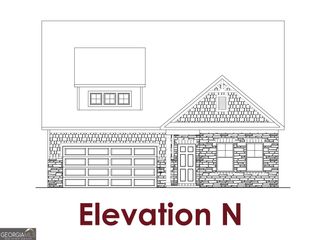
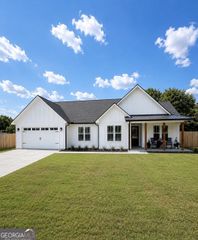
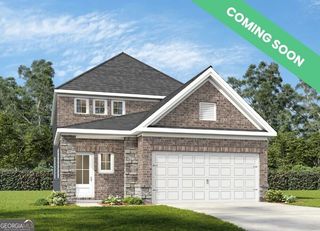
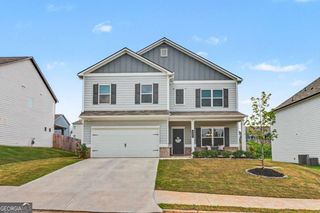
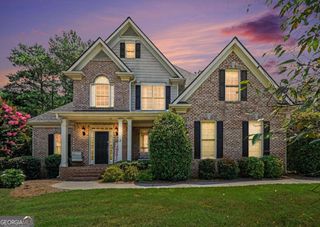
59 Lake Haven Drive, Cartersville, GA 30120
- 4 beds |
- 3 baths |
- 1,999 sqft
 Single-Family Home
  Built in 2005
  0.25acre lot
 —— car garage
  $243/sqft
  Listed 15 days ago
Property Description
Welcome to 59 Lake Haven Drive-where the best part of home may be how you live in it. From the inviting covered front porch to the open, light-filled interior, this Cartersville home feels comfortable from the moment you walk through the door. At the heart of the home is a beautifully updated kitchen designed for more than just cooking. White cabinetry, stainless appliances, stylish backsplash, generous counter space and an oversized island with seating create the perfect gathering spot for morning coffee, weeknight dinners or entertaining friends. The kitchen flows seamlessly into the spacious great room, where soaring ceilings, hardwood floors and a fireplace create a warm, welcoming place to relax. The open layout keeps everyone connected while still giving each space its own character. But the lifestyle doesn't stop inside. Step through the doors to the screened-in outdoor living area-an extension of the home made for slow mornings, afternoon naps, watching the game or enjoying dinner outside without giving up the comfort of a covered space. From there, head into the backyard and gather around the firepit as the sun goes down. It's the kind of backyard that makes you want to stay home on the weekends. With 4 bedrooms, 2.5 baths, 1,999 square feet and a 2-car garage, this home combines character, comfortable everyday living and spaces made for entertaining. Located in the Grove Park community and convenient to Cartersville shopping, dining and recreation all within an easy walk or golf cart ride. 59 Lake Haven Drive isn't just a place to live-it's a place to enjoy being home.
- Listing Status:
- Active
- Date Added:
- September 11, 2026
- Data Last Updated:
- September 25, 2026 at 2:06PM
- Listing Office:
- Atlanta Communities : 770-240-2007
- Listing Agent:
- Todd Adams : 770-547-7625
- MLS ID:
- 10844380

- General: OtherOutbuilding
- Style: Ranch
- Parking: GarageParking spaces: 2
- Roofing: Composition
- General: ConcreteTwoSlab
- HOA Amenities: Maintenance GroundsTennis550.0
- Originating MLS: Georgia MLS 2
- County: Bartow
- Zoning: C1130003031
- View: CityView
- Fencing: Fenced
- Utilities: Cable AvailableElectricity AvailableNatural Gas AvailableSewer AvailableWater AvailableUnderground UtilitiesPhone AvailableElectricity on Property
- Water: Public
- Sewer: Public Sewer
- Source: Georgia MLS 2
This listing courtesy of Todd Adams , Atlanta Communities
Monthly Payment
- Principal & Interest $
- Property Taxes $
- Home Insurance $
- VA Funding Fee $

 New - 1 day ago