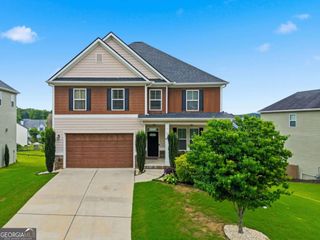
327 Belmont Drive SE, Cartersville, GA 30120
- 5 beds |
- 3 baths
 Single-Family Home
 Built in 2024
 10,019sqft lot
 —— car garage
 $——/sqft
 Listed 12 days ago
Property Description
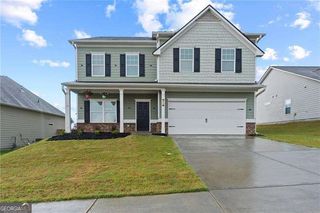
Why buy new construction when you can have the same spacious floor plan with THOUSANDS OF DOLLARS IN UPGRADES ALREADY INCLUDED? Welcome to this beautifully maintained 5-bedroom, 3-bath Halton floor plan, one of the largest designs offered in Carter's Grove. This move-in-ready home offers exceptional space and numerous upgrades, including a 6-FOOT PRIVACY FENCE, EXTENDED DOUBLE-POURED REAR PATIO, UPGRADED INTERIOR PAINT, UPGRADED LIGHT FIXTURES, NEW CEILING FANS THROUGHOUT, WINDOW BLINDS THROUGHOUT AND A SECURITY SYSTEM WITH CAMERAS THAT REMAIN WITH THE HOME! A spacious foyer welcomes you into an open floor plan featuring a separate formal dining room, large family room with a corner gas-log fireplace, and a kitchen complete with solid surface countertops, stainless steel appliances, an oversized island, and an adjoining breakfast area. A main-level guest bedroom and full bathroom provide flexibility for guests or multigenerational living. Upstairs, an additional living area offers space for a media room, playroom, or second family room. Three generously sized secondary bedrooms are situated separately from the expansive primary suite, which features a private sitting area, dual closets, double vanities, a soaking tub, and a separate shower. The laundry room is conveniently located upstairs. Outside, the extended patio overlooks a spacious, fully fenced backyard offering privacy and room for outdoor entertaining. Located in a desirable community convenient to shopping, dining, and schools, this home offers the space and features of new construction with the added value of upgrades already completed. Skip the additional expense of upgrading a new home and enjoy everything this one has to offer!
- Listing Status:
- Active
- Date Added:
- October 30, 2026
- Data Last Updated:
- November 11, 2026 at 7:06PM
- Listing Office:
- REMAX Around Atlanta : 770-419-1986
- Listing Agent:
- Debbie Forrester : 404-409-0377
- MLS ID:
- 10882138

- General: Other
- Style: Traditional
- Parking: GarageParking spaces: 0
- Roofing: Composition
- Windows: Double Pane Windows
- General: StoneTwoSlab
- HOA Amenities: SwimmingTennis650.0
- Originating MLS: Georgia MLS 2
- County: Bartow
- Zoning: C1300001133
- Fencing: PrivacyWood
- Utilities: Cable AvailableElectricity AvailableHigh Speed InternetPhone AvailableSewer AvailableUnderground UtilitiesWater AvailableElectricity on Property
- Water: Public
- Sewer: Public Sewer
- Source: Georgia MLS 2
This listing courtesy of Debbie Forrester , REMAX Around Atlanta
Monthly Payment
- Principal & Interest $
- Property Taxes $
- Home Insurance $
- VA Funding Fee $