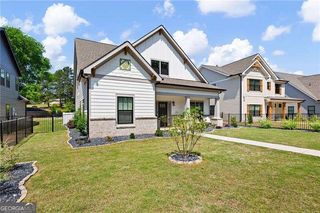
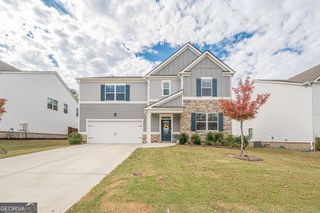
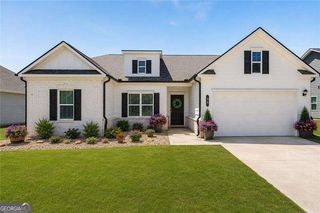
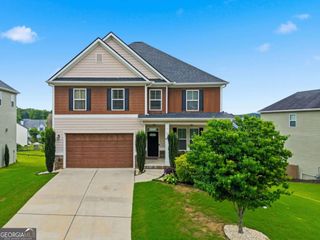
9 Greystone Way SE, Cartersville, GA 30120
- 4 beds |
- 3 baths
 Single-Family Home
 Built in 2017
 0.33acre lot
 —— car garage
 $——/sqft
 Listed 19 days ago
Property Description
Beautiful wood floors, soaring ceilings, and thoughtfully integrated technology distinguish this stunning four-bedroom home in Carter Grove. Wood flooring extends throughout, with no carpet, creating a cohesive, polished interior. The main-level owner's suite offers a comfortable retreat, while a separate home office with glass French doors provides a dedicated workspace or exercise room. The two-story family room makes an impressive gathering space, connecting to a kitchen appointed with GE stainless steel appliances, granite countertops, and an oversized island with generous room for preparation and serving. A spacious formal dining room with a built-in buffet adds both character and convenience for entertaining. Upstairs, three spacious bedrooms accompany an enormous loft with flexibility for a playroom, additional office, or second living area. Just steps from the kitchen and family room, an expansive, private outdoor entertaining area with a fireplace invites lingering dinners and relaxed evenings. An irrigation system simplifies landscape care. Technology features include a cloud-based security system with doorbell cameras and three video cameras, Philips Hue lighting with a Bridge for Wi-Fi control, and Wi-Fi-controlled AiDot exterior lighting. Built-in CAT 5 Ethernet cabling with four outlets and a network switch supports connectivity, while installed audio wiring and two wall-mounted living room speakers enhance everyday enjoyment. From its versatile layout to its inviting outdoor setting, this Carter Grove home brings comfort, style, and convenience together. Neighborhood amenities include pool, clubhouse and tennis
- Listing Status:
- Active
- Date Added:
- October 23, 2026
- Data Last Updated:
- November 11, 2026 at 6:06PM
- Listing Office:
- Keller Williams Northwest : 770-607-7400
- Listing Agent:
- Bonnie Mullinax : 678-778-5881
- MLS ID:
- 10878606

- Style: Craftsman
- Parking: GarageAttachedKitchen LevelGarage Door OpenerParking spaces: 2
- Roofing: Composition
- Windows: Double Pane Windows
- General: ConcreteStoneTwoSlab
- HOA Amenities: SwimmingTennis600.0
- Originating MLS: Georgia MLS 2
- County: Bartow
- Zoning: C1260001225
- Utilities: Cable AvailableElectricity AvailableHigh Speed InternetNatural Gas AvailablePhone AvailableSewer ConnectedUnderground UtilitiesWater AvailableElectricity on Property
- Water: Public
- Sewer: Public Sewer
- Source: Georgia MLS 2
This listing courtesy of Bonnie Mullinax , Keller Williams Northwest
Monthly Payment
- Principal & Interest $
- Property Taxes $
- Home Insurance $
- VA Funding Fee $

 New - 1 day ago