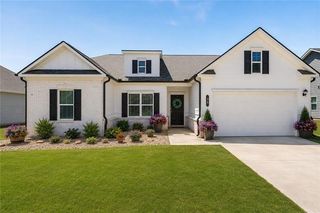
395 Belmont Drive, Cartersville, GA 30120
- 4 beds |
- 3 baths |
- 2,340 sqft
 Single-Family Home
  Built in 2026
  10,019sqft lot
 2 car garage
  $168/sqft
  Listed 2 months ago
Property Description
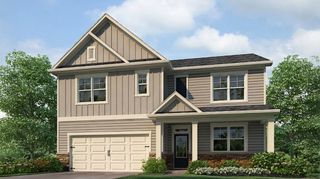
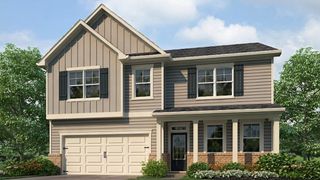
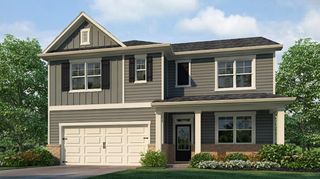
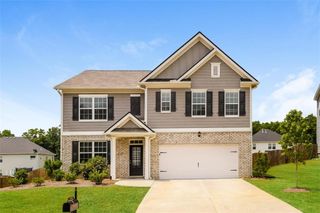
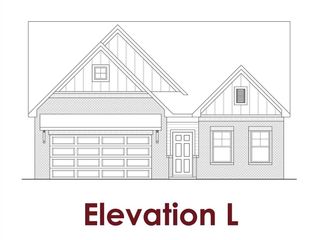
Make the Woodland Hills Golf Course in Cartersville, GA your backyard at 395 Belmont Drive in Parkside at Carter Grove. Featuring the Galen Floorplan, this new construction home offers 4 bedrooms, 2.5 bathrooms, a 2-car garage, and approximately 2,340 square feet of functional living space all on a cul-de-sac lot. Step inside to a welcoming foyer that leads past a versatile flex space, ideal for a home office or formal dining room, along with a conveniently located powder room. The open-concept layout continues into the spacious great room featuring a cozy corner fireplace that flows seamlessly into the kitchen, creating the perfect space for entertaining and everyday living. The kitchen showcases a large center island with sink and dishwasher, providing additional seating and prep space. Stainless steel appliances, shaker-style cabinetry, and a generous corner pantry combine style with functionality, making meal prep and storage easy and efficient. Upstairs, the primary suite offers a relaxing retreat with a spacious bedroom, large walk-in closet, and private bath featuring a dual vanity, soaking tub, and separate shower. Three additional bedrooms, a shared dual-sink bathroom, and a centrally located laundry room complete the second level. Does 395 Belmont Drive sound like the perfect fit for you? Then schedule your tour at Parkside at Carter Grove today to learn more about the Galen floorplan. Photos are representative in nature and do not depict actual homes listed. Features may differ.
- Listing Status:
- Active
- Date Added:
- July 27, 2026
- Data Last Updated:
- September 25, 2026 at 4:06PM
- Listing Office:
- D.R. Horton Realty of Georgia Inc : 770-730-7900
- Listing Agent:
- CAROLYN V FOUNTAINE : 404-312-6429
- Contact:
- 770-730-7900
- MLS ID:
- 7811686

- General: Private YardRain Gutters
- Style: FarmhouseTraditional
- Other Structures: Front PorchPatio
- Pool: None
- Parking: AttachedDrivewayGarageGarage Faces FrontKitchen LevelLevel DrivewayParking spaces: 0
- Roofing: CompositionShingle
- Windows: Double Pane Windows
- General: Brick FrontCement SidingTwoSlab
- Road/Access: City Street
- HOA Amenities: Maintenance GroundsSwimTennis600.0Annually
- Originating MLS: First Multiple Listing Service
- County: Bartow - GA
- Zoning: 0C130 0001 099
- View: Trees/WoodsOther
- Fencing: None
- Utilities: Cable AvailableElectricity AvailableNatural Gas AvailablePhone AvailableSewer AvailableUnderground UtilitiesWater Available110 Volts220 Volts in Laundry
- Water: Public
- Sewer: Public Sewer
- Source: First Multiple Listing Service
This listing courtesy of CAROLYN V FOUNTAINE , D.R. Horton Realty of Georgia Inc
Monthly Payment
- Principal & Interest $
- Property Taxes $
- Home Insurance $
- VA Funding Fee $

 New - 1 day ago