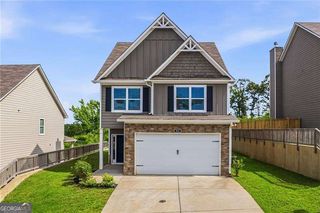
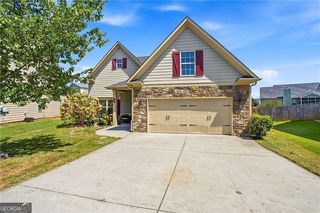
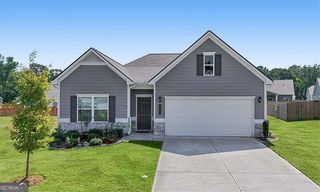
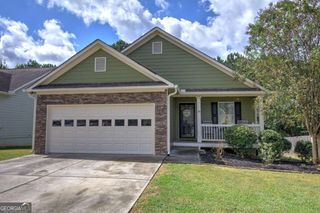
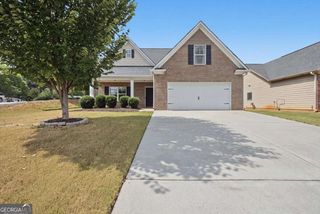
416 PERTH Drive, Cartersville, GA 30121
- 3 beds |
- 3 baths |
- 2,244 sqft
 Single-Family Home
  Built in 2024
  —— sqft lot
  —— car garage
  $158/sqft
  Listed 22 days ago
Property Description
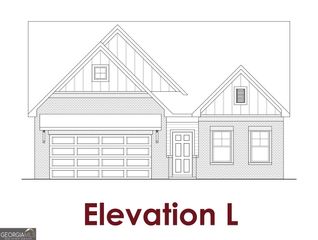
Welcome home to this charming Craftsman-style residence in the desirable Highland Crossing community! Built in 2024, this move-in ready 2,244 sq. ft. home features 3 spacious bedrooms, 2.5 bathrooms, and a versatile flex space that works perfectly as a dedicated home office, secondary living area, or a potential 4th bedroom. Key Highlights: Flexible Floor Plan: Open main-level layout designed for easy daily living, plus a flexible room option to fit your needs (office, den, or guest room). Modern Kitchen: Outfitted with sleek dark cabinetry, granite countertops, a center island with seating, and stainless steel appliances. Bedrooms & Baths: Generously sized bedrooms upstairs, including a primary suite, along with 2 full baths upstairs and a convenient main-level powder room. Comfort & Convenience: Central heating and cooling, attached 2-car garage, and a low-maintenance 0.13-acre lot with a private backyard setting. Prime Location: Conveniently located in Cartersville with quick access to I-75, US-41, downtown shopping, dining, and local parks. A perfect combination of space, modern efficiency, and flexibility. Schedule your private tour today!
- Listing Status:
- Active
- Date Added:
- September 4, 2026
- Data Last Updated:
- September 25, 2026 at 3:06PM
- Listing Office:
- Atlanta Communities : 770-240-2007
- Listing Agent:
- Wendy Connors : 770-560-6909
- MLS ID:
- 10840487

- Style: Craftsman
- Parking: GarageParking spaces: 4
- Roofing: Composition
- General: BrickTwoSlab
- HOA Amenities: Maintenance Grounds0.0
- Originating MLS: Georgia MLS 2
- County: Bartow
- Zoning: 0078L0001111
- View: CityView
- Fencing: Back Yard
- Utilities: Cable AvailablePhone AvailableWater AvailableElectricity AvailableSewer AvailableUnderground UtilitiesHigh Speed InternetElectricity on Property
- Water: Public
- Sewer: Public Sewer
- Source: Georgia MLS 2
This listing courtesy of Wendy Connors , Atlanta Communities
Monthly Payment
- Principal & Interest $
- Property Taxes $
- Home Insurance $
- VA Funding Fee $

 New - 1 day ago