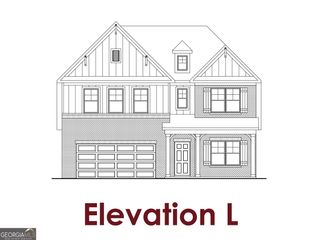
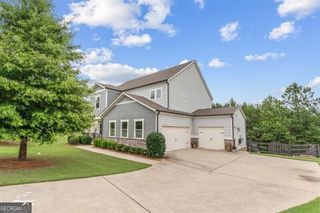
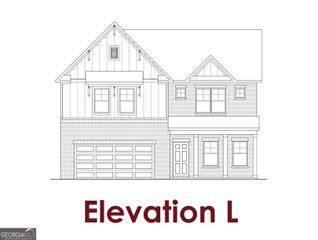
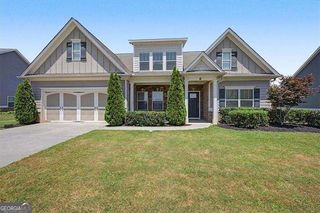
9 Topridge Drive, Cartersville, GA 30120
- 5 beds |
- 5 baths |
- 3,678 sqft
 Single-Family Home
  Built in 1991
  0.65acre lot
 —— car garage
  $132/sqft
  Listed 1 day ago
Property Description
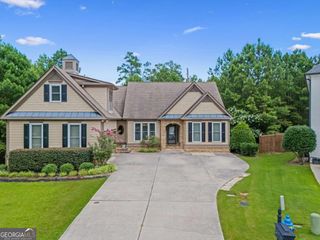
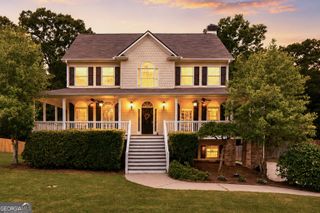
4.625% INTEREST RATE FOR THE FIRST YEAR & 100% FINANCING AVAILABLE WITH NO PMI FOR QUALIFIED BUYERS! NEW ROOF, HVAC, IN-LAW SUITE, SCREENED-IN PORCH, DECK, & LVP FLOORING. Welcome to 9 Topridge in the highly sought-after Spicewood neighborhood! Nestled on a level 0.65-acre lot in the desirable Cartersville City School District, this VERY well maintained 4-bedroom, 4.5-bath home with a finished basement offers exceptional space & numerous recent updates. The floor plan includes a spacious primary suite along with a secondary bedroom featuring its own private ensuite bath. The finished basement is complete with a private in-law suite that includes a kitchenette, full bathroom, laundry area, custom mudroom with built-in lockers, a spacious daylight living area, and a charming window bench with built-in storage-perfect for multigenerational living, guests, or a private retreat. Step outside to a huge, level backyard featuring refreshed landscaping and plenty of room to play, entertain, or relax. Two separate driveways provide ample parking for family and guests, adding everyday convenience.THIS HOME IS MOVE-IN READY!
- Listing Status:
- Active
- Date Added:
- September 24, 2026
- Data Last Updated:
- September 25, 2026 at 3:06PM
- Listing Office:
- H & H Realty LLC : 770-382-1407
- Listing Agent:
- Cassie Harris : 770-547-5123
- MLS ID:
- 10852579

- Style: Traditional
- Parking: GarageParking spaces: 2
- Roofing: Composition
- General: Press BoardTwoSlab
- HOA Amenities: 0.0
- Originating MLS: Georgia MLS 2
- County: Bartow
- Zoning: C0470002005
- Fencing: Back Yard
- Utilities: Cable AvailableElectricity AvailableWater AvailableElectricity on Property
- Water: Public
- Sewer: Septic Tank
- Source: Georgia MLS 2
This listing courtesy of Cassie Harris , H & H Realty LLC
Monthly Payment
- Principal & Interest $
- Property Taxes $
- Home Insurance $
- VA Funding Fee $