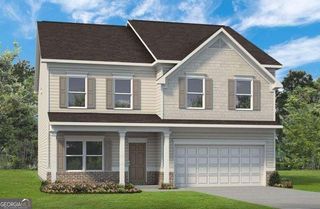
6 Mulberry Way, Cartersville, GA 30120
- 4 beds |
- 4 baths |
- 3,166 sqft
 Single-Family Home
  Built in 2019
  0.25acre lot
 —— car garage
  $152/sqft
  Listed 1 month ago
Property Description
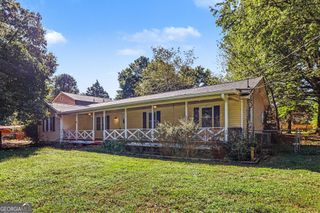
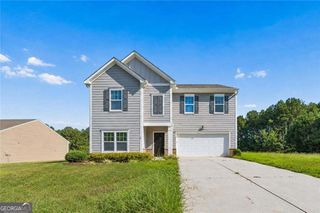
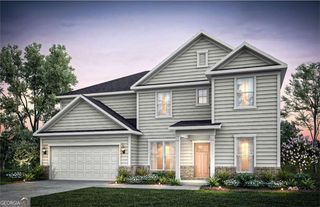
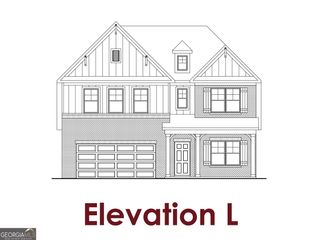
Discover the perfect blend of comfort, style, and convenience in this beautifully maintained Craftsman-style home in one of Cartersville's most desirable communities. Built just 8 years ago, this exceptional residence features a highly sought-after floor plan with 4 spacious bedrooms and 4 full bathrooms, including 2 bedrooms on the main level and 2 upstairs - ideal for multi-generational living, guests, or flexible work-from-home space. The primary suite is conveniently located on the main floor, while the stepless entry provides effortless accessibility and everyday ease. Enjoy your morning coffee on the welcoming covered front porch or host family and friends on the covered back porch overlooking the level, usable backyard. At the center of the home, you'll find a stunning open-concept living space designed for modern living and entertaining. The chef-inspired kitchen boasts gorgeous stone countertops, an oversized island, abundant cabinetry, and generous prep space, making it the perfect gathering place for family and guests alike. Located in a sought-after swim and tennis community, this home offers an outstanding lifestyle with easy access to shopping, dining, parks, and top-rated schools. Combining thoughtful design, timeless charm, and an unbeatable location, this is a home you won't want to miss.
- Listing Status:
- Active
- Date Added:
- August 3, 2026
- Data Last Updated:
- September 25, 2026 at 4:06PM
- Listing Office:
- Atlanta Communities : 770-240-2004
- Listing Agent:
- Hope Slezak : 404-313-4673
- MLS ID:
- 10818051

- Style: CraftsmanTraditional
- Parking: GarageAttachedKitchen LevelGarage Door OpenerParking spaces: 2
- Roofing: Composition
- General: ConcreteStoneOne and One HalfSlab
- HOA Amenities: SwimmingTennis725.0
- Originating MLS: Georgia MLS 2
- County: Bartow
- Zoning: C0250010018
- Utilities: Cable AvailableElectricity AvailableNatural Gas AvailablePhone AvailableSewer AvailableUnderground UtilitiesWater AvailableElectricity on Property
- Water: Public
- Sewer: Public Sewer
- Source: Georgia MLS 2
This listing courtesy of Hope Slezak , Atlanta Communities
Monthly Payment
- Principal & Interest $
- Property Taxes $
- Home Insurance $
- VA Funding Fee $

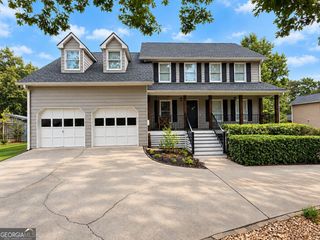
 New - 1 day ago