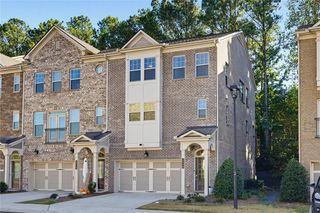
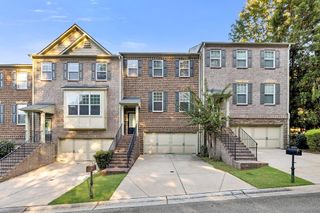
2476 Pullman Avenue, Chamblee, GA 30341
- 3 beds |
- 4 baths |
- 2,429 sqft
 Town Home
 Built in 2026
 —— sqft lot
 2 car garage
 $288/sqft
 Listed 1 month ago
Property Description
Experience elevated luxury living at Silverton by Toll Brothers in desirable Chamblee! The stunning Westbrooke offers four levels of thoughtfully designed living space, featuring 3 bedrooms, 4.5 baths, and over 2,400 square feet. The open-concept main living level showcases a spacious great room, gourmet kitchen with center island and walk-in pantry, and an inviting dining area ideal for entertaining. A private first-floor bedroom suite offers flexibility for guests or a home office. Upstairs, the luxurious primary suite features dual walk-in closets and a spa-inspired bath with dual vanities, an oversized shower with built-in seat, and a private water closet. An additional bedroom with its own private bath and conveniently located laundry complete the third floor. The fourth level is truly exceptional, featuring a versatile flex room, full bathroom, and spectacular rooftop terrace with covered and open-air spaces—perfect for entertaining or relaxing outdoors. A two-car garage provides added convenience. Silverton residents will enjoy an exciting collection of planned resort-style amenities, including a pool, clubhouse, fitness center, pickleball courts, parks, and walking paths. Conveniently located near shopping, dining, and major commuter routes with easy access to Buckhead, Sandy Springs, and Midtown Atlanta. Discover the luxury, craftsmanship, and low-maintenance lifestyle of Toll Brothers at Silverton!
- Listing Status:
- Active
- Date Added:
- October 13, 2026
- Data Last Updated:
- November 12, 2026 at 7:09AM
- Listing Office:
- Toll Brothers Real Estate Inc. : 678-404-5125
- Listing Agent:
- James Lee : 678-300-7179
- Contact:
- 678-404-5125
- MLS ID:
- 7853325

- General: Rain Gutters
- Style: Townhouse
- Other Structures: Rooftop
- Pool: None
- Parking: Garage
- Roofing: Shingle
- Windows: Double Pane WindowsInsulated Windows
- General: FrameHardiPlank TypeThree Or MoreSlab
- Road/Access: City StreetPrivate Road
- HOA Amenities: 140.0Monthly
- Originating MLS: First Multiple Listing Service
- County: Dekalb - GA
- Zoning: NA
- View: City
- Fencing: None
- Utilities: Cable AvailableElectricity AvailablePhone AvailableSewer AvailableUnderground Utilities220 Volts in Garage
- Water: Public
- Sewer: Public Sewer
- Source: First Multiple Listing Service
This listing courtesy of James Lee , Toll Brothers Real Estate Inc.
Monthly Payment
- Principal & Interest $
- Property Taxes $
- Home Insurance $
- VA Funding Fee $