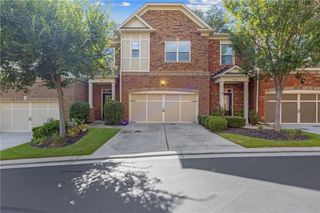
4160 Butler Drive, Chamblee, GA 30341
- 4 beds |
- 4 baths |
- 2,421 sqft
 Town Home
  Built in 2018
  4,356sqft lot
 2 car garage
  $237/sqft
  Listed 17 days ago
Property Description
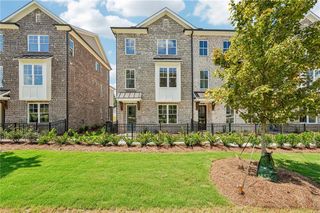
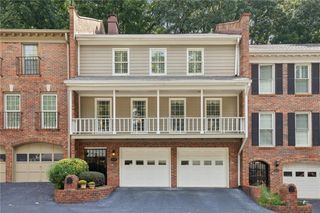
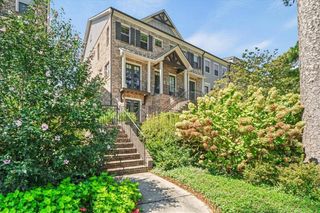
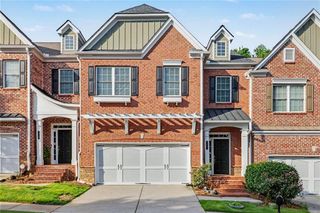
This premium, privacy-enhanced Merlot floor plan townhome is nestled on the perimeter of the gated Collection at Perimeter Park subdivision, located inside I-285 near Perimeter Mall, Brookhaven, Brook Run Park, Costco, and within the Chamblee High School district. The back of the unit faces East and gets the gentle heat and light from the morning sunrise. The master bedroom is shaded by mature trees facing the West. Move in ready condition with new carpet, fresh coat of paint, new deck stain. The mid-level living space boasts an upgraded family room with built-ins and a gas fireplace alongside a gourmet kitchen featuring a range hood, quartz countertops, a walk-in pantry, and wall appliances. You also have an Oversized Dining area (some have turned it into a second living room). Upstairs, the master suite offers vaulted ceiling, two walk-in closets, and an upgraded dual-bench shower, complemented by two secondary bedrooms and a laundry closet. The terrace level adds a bedroom with a walk-in closet, interior storage, and an epoxy-floored garage with rare additional storage space exclusive to rear entry garage townhomes. Equipped with dual Lennox HVAC units and dual water heaters with hot water recirculation, this home grants immediate access to top-tier amenities including a pool, fitness center, clubhouse, green space, walking path and nearby MARTA and highway connections.
- Listing Status:
- Active
- Date Added:
- September 8, 2026
- Data Last Updated:
- September 26, 2026 at 1:06AM
- Listing Office:
- Good Shepherd Realty, LLC. : 678-458-2959
- Listing Agent:
- Alan Weng : 678-458-2959
- Contact:
- alan.weng@goodshepherdrealty.com
- MLS ID:
- 7831898

- General: None
- Style: Townhouse
- Other Structures: Deck
- Pool: In Ground
- Parking: GarageLevel Driveway
- Roofing: Composition
- Windows: Insulated Windows
- General: Brick 3 SidesCement SidingThree Or MoreSlab
- Road/Access: None
- HOA Amenities: Maintenance GroundsSwim230.0Monthly
- Originating MLS: First Multiple Listing Service
- County: Dekalb - GA
- Zoning: -18 334 01 324
- View: Other
- Fencing: None
- Utilities: None110 Volts220 Volts in Laundry
- Water: Public
- Sewer: Public Sewer
- Source: First Multiple Listing Service
This listing courtesy of Alan Weng , Good Shepherd Realty, LLC.
Monthly Payment
- Principal & Interest $
- Property Taxes $
- Home Insurance $
- VA Funding Fee $

 New - 3 days ago