107 Ray Way, Chattahoochee Hills, GA 30268
- 3 beds |
- 3 baths |
- 1,925 sqft
 Town Home
  Built in 2017
  1,742sqft lot
 1 car garage
  $457/sqft
  Listed 2 months ago
Property Description
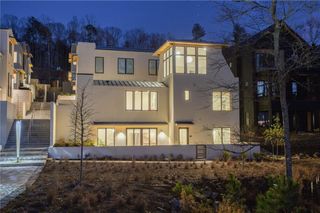
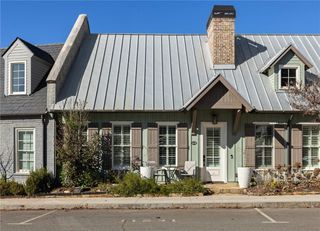
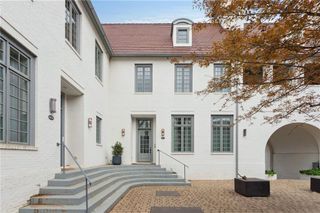
Tucked within the vibrant Mado Hamlet of Serenbe, this thoughtfully reimagined townhome blends modern design with effortless livability. The main level showcases an open- concept living and dining space centered around a cozy fireplace, flowing seamlessly onto a custom-built covered back porch, perfect for indoor +outdoor entertaining. A full interior remodel elevates the home with designer finishes throughout, including built-in kitchen cabinetry and a well appointed pantry featuring a coffee bar that enhances both style and function. ? Upstairs, the primary suite offers a peaceful retreat with custom closet cabinetry, while a spacious guest bedroom and full bathroom provide comfortable accommodations for visitors. The terrace level adds incredible versatility, featuring a secondary living area that can easily serve as a third bedroom, along with the option to install an additional full bathroom. Completing the home is a single car garage and rear driveway with extra parking, offering both convenience and flexibility in one of Serenbe’s most sought after communities. This home is located just a stones throw away from all of Serenbe's wellness amenities including 20+ miles of nature trails, boutiques, cafés and more.
- Listing Status:
- Active
- Date Added:
- July 9, 2026
- Data Last Updated:
- September 26, 2026 at 7:06AM
- Listing Office:
- Serenbe Real Estate, LLC. : 770-463-9997
- Listing Agent:
- GARNIE NYGREN : 770-463-9997
- Contact:
- 770-463-9997
- MLS ID:
- 7802296

- General: Rain GuttersOtherCommunity
- Style: EuropeanTownhouse
- Other Structures: DeckRear PorchCovered
- Pool: None
- Parking: GarageParking PadParking spaces: 1
- Roofing: Metal
- Windows: Double Pane WindowsENERGY STAR Qualified WindowsInsulated Windows
- General: Brick 4 SidesThree Or MoreSlab
- Road/Access: Private Road
- HOA Amenities: 1437.0Annually
- Originating MLS: First Multiple Listing Service
- County: Fulton - GA
- Zoning: SRE LOT 35208 140000464344
- View: Neighborhood
- Fencing: None
- Utilities: Cable AvailableElectricity AvailableNatural Gas AvailableSewer AvailableUnderground UtilitiesWater AvailableOther110 Volts220 Volts
- Water: Private
- Sewer: Septic Tank
- Source: First Multiple Listing Service
This listing courtesy of GARNIE NYGREN , Serenbe Real Estate, LLC.
Monthly Payment
- Principal & Interest $
- Property Taxes $
- Home Insurance $
- VA Funding Fee $