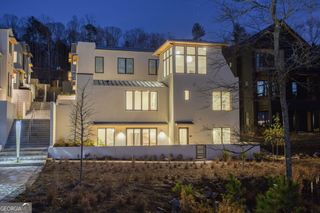
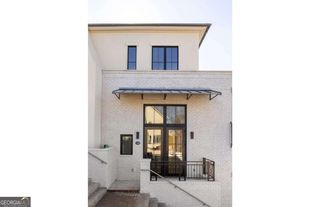
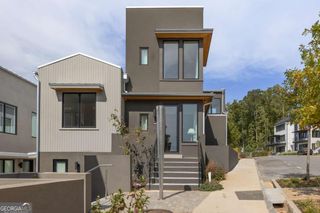
11231 Serenbe Lane, Chattahoochee Hills, GA 30268
- 2 beds |
- 2 baths |
- 1,580 sqft
 Town Home
  Built in 2016
  2,178sqft lot
 —— car garage
  $497/sqft
  Listed 18 days ago
Property Description
Welcome to a charming townhome nestled in the heart of the Mado Hamlet of Serenbe. This inviting home boasts a thoughtfully designed open floor plan, seamlessly blending living, dining, and kitchen spaces to create a warm and welcoming atmosphere. Featuring two bedrooms and two baths, the home is perfect for those seeking comfort and style. As you enter, you'll be greeted by abundant natural light and a sense of spaciousness. The well appointed kitchen is a chef's delight, equipped with high-end appliances and a functional layout that encourages culinary creativity. This home also features a loft, perfect as a third bedroom or secondary living room or library. The possibilities are endless. One of the highlights of this townhome is its private fenced-in back courtyard, providing a tranquil outdoor oasis for relaxation or entertaining guests. Whether enjoying a morning coffee or hosting an outdoor dinner party, the courtyard offers a perfect balance of privacy and connection to nature. Situated in the vibrant Mado Hamlet of Serenbe, this townhome not only provides a comfortable and stylish living space but also offers proximity to the community's amenities, including the Spa, Gym, shops, and dining options. Immediate access to over 20+ miles of soft surfaced nature trails wit protected forest views.
- Listing Status:
- Active
- Date Added:
- September 8, 2026
- Data Last Updated:
- September 26, 2026 at 7:06AM
- Listing Office:
- Serenbe Real Estat : 770-463-9997
- Listing Agent:
- Garnie Nygren : 404-957-0081
- MLS ID:
- 10841776

- General: Other
- Style: European
- Parking: AssignedParking spaces: 2
- Roofing: Metal
- Windows: Double Pane Windows
- General: Wood SidingTwoSlab
- HOA Amenities: Maintenance GroundsOtherTrash1437.0
- Originating MLS: Georgia MLS 2
- County: Fulton
- Zoning: 08 140000464203
- Fencing: Back YardWood
- Utilities: Cable AvailableElectricity AvailableOtherSewer AvailableUnderground UtilitiesWater Available220 VoltsElectricity on Property
- Water: Public
- Sewer: Septic Tank
- Source: Georgia MLS 2
This listing courtesy of Garnie Nygren , Serenbe Real Estat
Monthly Payment
- Principal & Interest $
- Property Taxes $
- Home Insurance $
- VA Funding Fee $

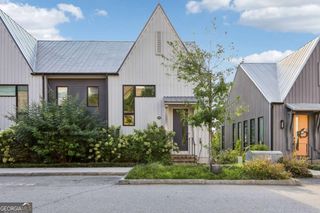
 New - 3 days ago