10858 Serenbe Lane, Chattahoochee Hills, GA 30268
- 2 beds |
- 2 baths |
- 1,328 sqft
 Town Home
  Built in 2021
  1,307sqft lot
 1 car garage
  $516/sqft
  Listed 3 days ago
Property Description
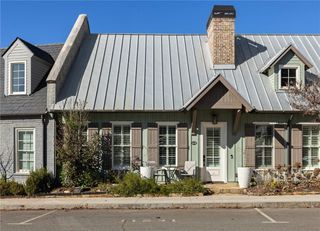
Welcome to your dream home nestled in the whimsical community of Serenbe, where nature surrounds you at every turn. This gorgeous cottage is perfectly designed for buyers seeking a peaceful, nature-filled lifestyle combined with modern conveniences and walkable amenities. Step inside and prepare to be wowed by the open-concept layout, featuring an oversized family room complete with a cozy fireplace—ideal for relaxing evenings or entertaining guests. The chef’s kitchen is truly a culinary delight, equipped with a high-end Thermador stove and ample storage space to fulfill all your cooking needs. From the family room, step directly onto the expansive screened porch, perfect for enjoying serene outdoor views without the hassle of bugs. The main-floor primary bedroom offers easy living with a quaint and quiet retreat, ensuring restful nights. The spacious lower level includes generous storage, a dedicated office space, and a guest suite designed for comfort and privacy. Practical features such as a laundry room and a one-car garage equipped with an EV charger and entire house water filtration system make this home as functional as it is beautiful. Located within walking distance to Serenbe’s charming restaurants, shops, and grocery store, this home offers the best of both worlds: peaceful nature trails that stretch for miles and a vibrant town center just steps away. Ideal for buyers seeking a serene lifestyle without sacrificing convenience, this cottage in Serenbe is truly a rare find. Don’t miss the opportunity to own this enchanting home surrounded by nature and community. Schedule a tour today and experience the magic of Serenbe living!
- Listing Status:
- Active
- Date Added:
- September 23, 2026
- Data Last Updated:
- September 26, 2026 at 7:06AM
- Listing Office:
- Berkshire Hathaway HomeServices Georgia Properties : 770-379-8040
- Listing Agent:
- Patrice Sumpter : 770-639-5629
- Contact:
- 770-379-8040
- MLS ID:
- 7842533

- General: Other
- Style: Other
- Other Structures: DeckScreened
- Pool: None
- Parking: AttachedGarage
- Roofing: Other
- Windows: Insulated Windows
- General: Wood SidingTwo
- Road/Access: County Road
- HOA Amenities: Maintenance GroundsSwimTennisTrash1698.0Annually
- Originating MLS: First Multiple Listing Service
- County: Fulton - GA
- Zoning: 08-1400-0046-645-508 140000466455
- View: Other
- Fencing: None
- Utilities: Cable AvailableElectricity AvailableNatural Gas AvailablePhone AvailableWater AvailableNone
- Water: Public
- Sewer: Septic Tank
- Source: First Multiple Listing Service
This listing courtesy of Patrice Sumpter , Berkshire Hathaway HomeServices Georgia Properties
Monthly Payment
- Principal & Interest $
- Property Taxes $
- Home Insurance $
- VA Funding Fee $