1120 Mado Loop, Chattahoochee Hills, GA 30268
- 4 beds |
- 5 baths |
- 3,813 sqft
 Single-Family Home
  Built in 2022
  3,920sqft lot
 2 car garage
  $367/sqft
  Listed 1 month ago
Property Description
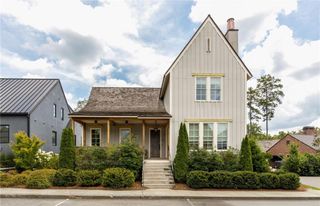
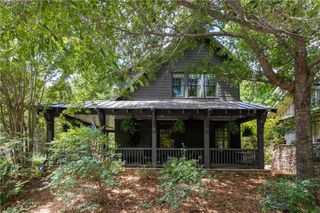
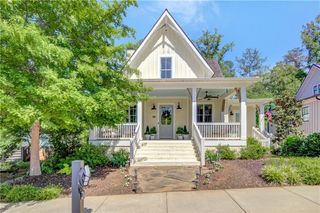
This home is ideally positioned along Mado Loop, with permanently protected forest views creating a serene backdrop from the back porch. The main level features an open concept kitchen, dining, and living area designed for both everyday living and entertaining, all flowing seamlessly onto a spacious covered porch that spans the full length of the home. The owner’s suite is a private retreat, offering direct access to the covered porch, a generous spa inspired bathroom, and a large walk-in closet. Upstairs, two additional bedrooms each include en suite bathrooms, along with a finished landing space ideal for a home office. An additional living space is perfect for a playroom, secondary living room or home theater with built in custom cabinetry for extra storage. The terrace level adds exceptional flexibility with an additional bedroom and bathroom, currently doubling as a home office, and a covered patio overlooking the forest, and a two car garage, rounding out a home that combines thoughtful design, ample space, and a peaceful connection to nature.
- Listing Status:
- Active
- Date Added:
- August 3, 2026
- Data Last Updated:
- September 26, 2026 at 7:06AM
- Listing Office:
- Serenbe Real Estate, LLC. : 770-463-9997
- Listing Agent:
- GARNIE NYGREN : 770-463-9997
- Contact:
- 770-463-9997
- MLS ID:
- 7815052

- General: Rain GuttersOtherCommunity
- Style: Cottage
- Other Structures: Front PorchRear PorchScreened
- Pool: None
- Parking: DrivewayGarageGarage Faces Side
- Roofing: Shingle
- Windows: Double Pane WindowsENERGY STAR Qualified WindowsInsulated Windows
- General: Brick 4 SidesThree Or MoreSlab
- Road/Access: Private Road
- HOA Amenities: 1698.0Annually
- Originating MLS: First Multiple Listing Service
- County: Fulton - GA
- Zoning: SRE LOT 47008 140000466372
- View: NeighborhoodTrees/Woods
- Fencing: None
- Utilities: Cable AvailableElectricity AvailableNatural Gas AvailableSewer AvailableUnderground UtilitiesWater AvailableOther110 Volts220 Volts
- Water: Public
- Sewer: Septic Tank
- Source: First Multiple Listing Service
This listing courtesy of GARNIE NYGREN , Serenbe Real Estate, LLC.
Monthly Payment
- Principal & Interest $
- Property Taxes $
- Home Insurance $
- VA Funding Fee $

 New - 2 days ago