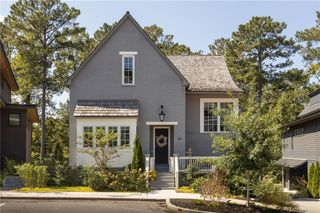
11260 Serenbe Lane, Chattahoochee Hills, GA 30268
- 4 beds |
- 5 baths |
- 3,287 sqft
 Single-Family Home
  Built in 2018
  4,356sqft lot
 —— car garage
  $365/sqft
  Listed 2 months ago
Property Description
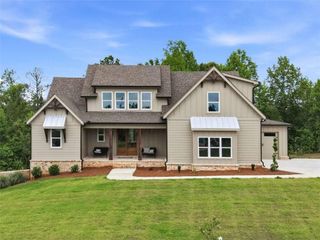
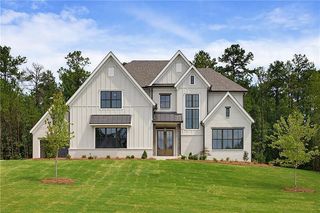
Nestled on a corner lot in the sought-after Mado Hamlet of Serenbe, this thoughtfully designed home offers the perfect blend of comfort, wellness, and connection to nature. A welcoming front porch and dedicated EV charging station, conveniently located within the covered private parking area at the rear of the home, set the tone for the home's modern conveniences and inviting character. Inside, open concept living and dining spaces create an ideal setting for both everyday living and entertaining. The kitchen features a spacious island and seamlessly connects to the home's main gathering areas. The primary suite is thoughtfully located on the main level, offering ease and privacy. Step outside to enjoy the private backyard, complete with a heated saltwater pool, creating a true retreat for relaxation and entertaining. Designed with wellness in mind, the home also features a whole-house filtered water system, along with reverse osmosis filtration at the kitchen sink. Upstairs, a versatile loft provides additional living space alongside two guest bedrooms, while the terrace level offers a third guest bedroom, creating ample space for family and visitors alike. Combining modern amenities, thoughtful design, and Serenbe's signature connection to nature, this exceptional Mado home offers a truly elevated lifestyle experience. More photos coming soon!
- Listing Status:
- Active
- Date Added:
- June 30, 2026
- Data Last Updated:
- September 26, 2026 at 7:06AM
- Listing Office:
- Serenbe Real Estate, LLC. : 770-463-9997
- Listing Agent:
- GARNIE NYGREN : 770-463-9997
- Contact:
- 770-463-9997
- MLS ID:
- 7797192

- General: Private YardRain GuttersOtherCommunity
- Style: Cottage
- Other Structures: Front PorchRear Porch
- Pool: In Ground
- Parking: AssignedCarportCoveredParking spaces: 2
- Roofing: ConcreteShingle
- Windows: Double Pane WindowsENERGY STAR Qualified WindowsInsulated Windows
- General: Wood SidingThree Or MoreSlab
- Road/Access: Private Road
- HOA Amenities: 1698.0Annually
- Originating MLS: First Multiple Listing Service
- County: Fulton - GA
- Zoning: SRE LOT 38708 140000465010
- View: Neighborhood
- Fencing: Back Yard
- Utilities: Cable AvailableElectricity AvailableNatural Gas AvailableSewer AvailableUnderground UtilitiesWater AvailableOther110 Volts220 Volts
- Water: Public
- Sewer: Septic Tank
- Source: First Multiple Listing Service
This listing courtesy of GARNIE NYGREN , Serenbe Real Estate, LLC.
Monthly Payment
- Principal & Interest $
- Property Taxes $
- Home Insurance $
- VA Funding Fee $

 New - 2 days ago