304 Mado Lane, Chattahoochee Hills, GA 30268
- 5 beds |
- 5 baths |
- 4,000 sqft
 Single-Family Home
  Built in 2020
  3,485sqft lot
 —— car garage
  $269/sqft
  Listed 17 days ago
Property Description
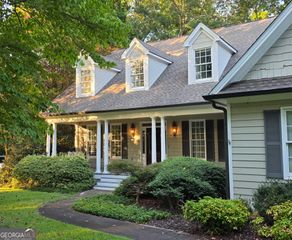
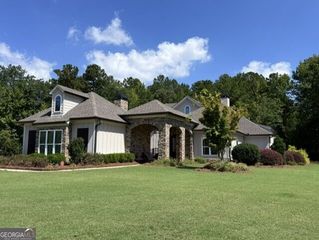
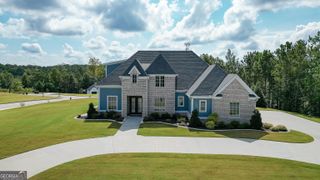
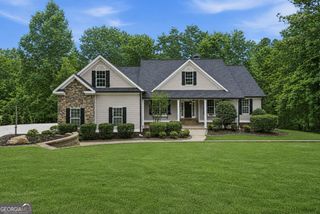
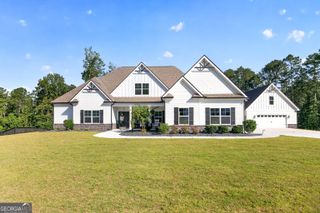
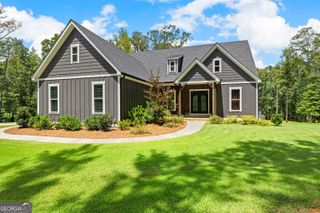
SIGNIFICANT PRICE REDUCTION. LOWEST PRICE PER SQUARE FOOT IN SERENBE. Welcome to an exceptional opportunity in the heart of the Mado Hamlet of Serenbe, a community thoughtfully designed around nature, connection, and walkability. Perfectly positioned on one of Mado's quietest streets, this home enjoys minimal traffic and the rare benefit of no current or future new construction nearby. Direct access to Serenbe's expansive trail system sits just across the street, inviting daily walks, bike rides, and peaceful moments immersed in nature. Built in 2020, this stunning modern farmhouse blends timeless architecture with clean, contemporary finishes and abundant natural light throughout. The welcoming covered front porch sets the tone for relaxed living. Inside, the open-concept main level features hardwood floors throughout, a spacious primary suite with a large walk-in closet, a beautifully appointed custom kitchen, powder room, laundry room, and a deck just off the kitchen perfect for entertaining or enjoying quiet mornings outdoors. Upstairs, you'll find three generously sized bedrooms, two full bathrooms, and a versatile loft space. The daylight terrace level expands the living space even further, offering a flexible room that can serve as a fifth bedroom, office, or fitness room, a secondary living area, full bathroom, mudroom, and a two-car garage. A separate entrance makes this level ideal for guests or multi-generational living.
- Listing Status:
- Active
- Date Added:
- September 9, 2026
- Data Last Updated:
- September 26, 2026 at 7:06AM
- Listing Office:
- Atlanta Fine Homes - Sotheby's Int'l : 404-874-0300
- Listing Agent:
- DeAnna Kansas : 404-935-3791
- MLS ID:
- 10842545

- General: Sprinkler System
- Style: A-FrameOther
- Parking: GarageSide/Rear EntranceParking spaces: 0
- Roofing: Metal
- Windows: Double Pane Windows
- General: Wood SidingThree Or MoreSlab
- HOA Amenities: Private RoadsReserve Fund1698.0
- Originating MLS: Georgia MLS 2
- County: Fulton
- Zoning: 08 140000464567
- Utilities: Cable AvailableElectricity AvailableHigh Speed InternetNatural Gas AvailablePhone AvailableSewer AvailableUnderground UtilitiesWater AvailableElectricity on Property
- Water: Public
- Sewer: Public Sewer
- Source: Georgia MLS 2
This listing courtesy of DeAnna Kansas , Atlanta Fine Homes - Sotheby's Int'l
Monthly Payment
- Principal & Interest $
- Property Taxes $
- Home Insurance $
- VA Funding Fee $