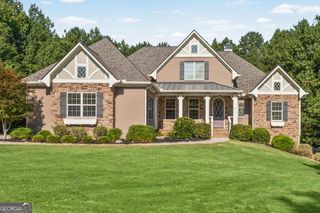
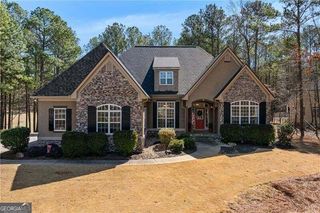
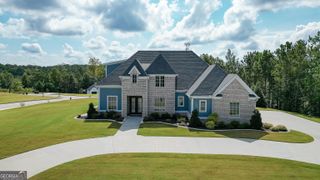
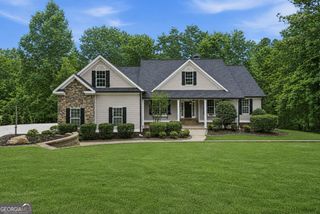
1191 Tommy Lee Cook Road, Palmetto, GA 30268
- 4 beds |
- 4 baths |
- 3,866 sqft
 Single-Family Home
  Built in 2022
  5acre lot
 —— car garage
  $240/sqft
  Listed 1 month ago
Property Description
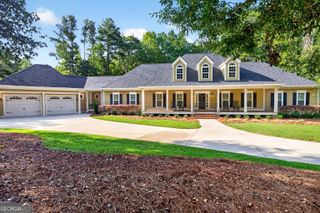
CUSTOM RANCH ON 5 PRIVATE ACRES WITH FULL SECOND LIVING SPACE! Built in 2022, this exceptional 4-bedroom, 3.5-bath home offers approximately 3,866 sq. ft. of beautifully finished living space-including an incredible 1,800 sq. ft. walkout terrace level with its own full kitchen, living area, bedroom, bath, laundry and separate driveway with oversized garage. The main level welcomes you with soaring ceilings, exposed wood beams, hardwood floors and an open floor plan centered around a beautiful brick fireplace. The gourmet kitchen features Fantasy Brown granite, soft-close cabinetry, stainless appliances, gas range, oversized island and walk-in pantry. The primary suite feels like a retreat with hardwood floors, decorative beams, reclaimed wood accent wall and peaceful views. The spa-inspired bath features an oversized frameless shower, double vanity and custom finishes. Completed in 2026, the terrace level is ideal for MULTIGENERATIONAL LIVING, extended guests, entertaining or a private home office setup. An additional flex room could serve as a 5th bedroom, media room, gym, craft room or office. Outside, enjoy 5 private acres with a gated entrance, fenced backyard and additional cleared space with room for a workshop, pool, recreation area or other possibilities. No HOA! Conveniently located less than 5 miles from major highways and approximately 21 miles from Hartsfield-Jackson Atlanta International Airport and close to Serenbe in Chattahoochee Hills. If you've been searching for privacy, acreage, exceptional garage space and TWO COMPLETE LIVING AREAS in one property, this one deserves a closer look.
- Listing Status:
- Active
- Date Added:
- August 9, 2026
- Data Last Updated:
- September 26, 2026 at 7:06AM
- Listing Office:
- Keller Williams Realty Atl. Partners : 770-252-2266
- Listing Agent:
- Christie C Hayes : 678-871-0156
- MLS ID:
- 10819561

- General: Sprinkler System
- Style: CraftsmanTraditional
- Parking: GarageAttachedBasementParking PadKitchen LevelGarage Door OpenerSide/Rear EntranceParking spaces: 3
- Roofing: Composition
- Windows: Double Pane Windows
- General: ConcreteOne
- HOA Amenities: None
- Originating MLS: Georgia MLS 2
- County: Coweta
- Zoning: 105 7031 039
- Fencing: Back YardChain LinkFenced
- Utilities: Electricity AvailableHigh Speed InternetPropane220 VoltsElectricity on Property
- Water: Public
- Sewer: Septic Tank
- Source: Georgia MLS 2
This listing courtesy of Christie C Hayes , Keller Williams Realty Atl. Partners
Monthly Payment
- Principal & Interest $
- Property Taxes $
- Home Insurance $
- VA Funding Fee $