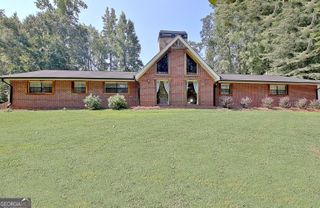
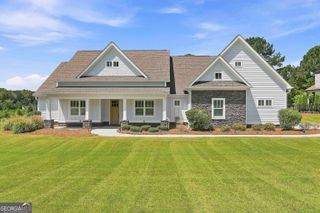
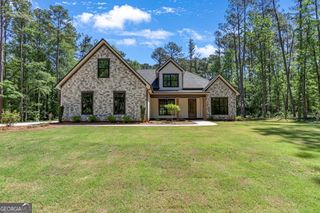
1541 Palmetto Tyrone Road, Sharpsburg, GA 30277
- 4 beds |
- 3 baths |
- 3,104 sqft
 Single-Family Home
  Built in 2006
  2.12acre lot
 —— car garage
  $284/sqft
  Listed 28 days ago
Property Description
Open House September 16, 2026 -11:30-1:30 PM Exceptional 4-bedroom, 3-bath home on 2.12 acres featuring hardwood floors, fireplace, plantation shutters, extensive ceiling trim, custom built-ins, beamed ceilings, architectural columns, and transoms over interior doors. The well-appointed kitchen offers double ovens, warming drawer, oversized island, planning desk, walk-in pantry, vegetable sink, granite countertops and ample cabinetry. The spacious primary suite includes double custom closets and a luxurious bath with jetted soaking tub, walk-in shower with body sprays, solid-surface vanity countertops, and custom mirrors. Generously sized secondary bedrooms offer walk-in closets, private bathrooms and plantation shutters. An entertainment feature includes a multi-room audio system. Enjoy a screened porch spanning the length of the home with a wood-burning fireplace overlooking the 24' x 40' pool. A lower-level patio adjoins the pool and waterfall. Unfinished basement includes a 29' x 19' workshop with potential for storage, hobbies, or future expansion.
- Listing Status:
- Active
- Date Added:
- September 3, 2026
- Data Last Updated:
- September 26, 2026 at 7:06AM
- Listing Office:
- Coldwell Banker Bullard Realty : 770-487-1917
- Listing Agent:
- Carol A Owen : 770-363-8219
- MLS ID:
- 10839720

- General: BalconySprinkler SystemVerandaWater Feature
- Style: RanchTraditional
- Pool: In Ground
- Parking: GarageAttachedKitchen LevelGarage Door OpenerParking spaces: 2
- Roofing: Composition
- General: ConcreteOne
- HOA Amenities: None
- Originating MLS: Georgia MLS 2
- County: Coweta
- Zoning: 131 6116 006
- Fencing: Back YardFencedPrivacyWood
- Utilities: Cable AvailableElectricity AvailableHigh Speed InternetNatural Gas AvailablePhone AvailablePropaneUnderground UtilitiesWater AvailableElectricity on Property
- Water: PrivatePublic
- Sewer: Septic Tank
- Source: Georgia MLS 2
This listing courtesy of Carol A Owen , Coldwell Banker Bullard Realty
Monthly Payment
- Principal & Interest $
- Property Taxes $
- Home Insurance $
- VA Funding Fee $