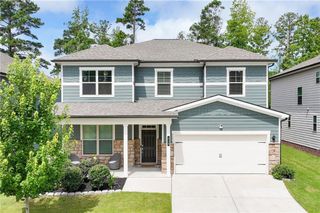
304 Bandon Way, Peachtree City, GA 30269
- 5 beds |
- 4 baths |
- 2,740 sqft
 Single-Family Home
  Built in 2018
  8,276sqft lot
 3 car garage
  $265/sqft
  Listed 10 days ago
Property Description
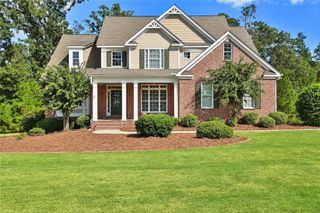
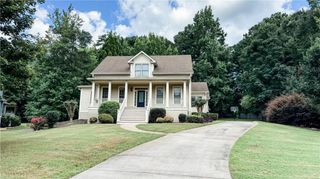
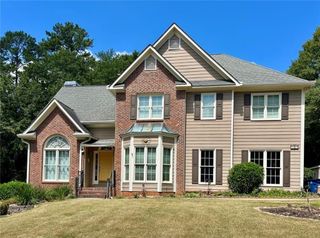
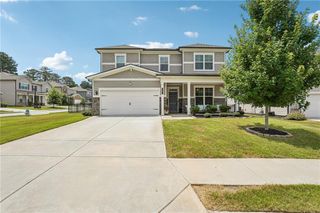
Welcome to 304 Bandon Way in Peachtree City, ideally situated in the coveted Everton Parkside community and zoned for McIntosh High School, Booth Middle School, and Kedron Elementary School. This impressive 5-bedroom, 4-bath home offers an exceptional blend of style, comfort, and thoughtful design, featuring engineered hardwood floors, quartz countertops, KitchenAid stainless steel appliances, and a large island that anchors the beautifully appointed kitchen. A main-level bedroom and full bathroom provide added flexibility for guests or everyday living. The spacious owner's suite offers a private sitting room, large tiled shower, and oversized closet with convenient direct access to the laundry room. Step outside to enjoy a screened patio with fireplace and TV setup overlooking a fenced backyard, creating the perfect space for relaxing or entertaining. A third garage provides dedicated space for your golf cart, perfectly complementing the Peachtree City lifestyle. Everton Parkside offers an array of amenities including swimming pools, pickleball, a clubhouse, parks, and sidewalks, while Peachtree City's 90+ miles of golf cart paths provide convenient access to nearby shopping, restaurants, schools, and more. With its exceptional location, top-rated schools, elevated finishes, and resort-style amenities, 304 Bandon Way is a home designed to be enjoyed. Schedule your private showing today!
- Listing Status:
- Active
- Date Added:
- September 16, 2026
- Data Last Updated:
- September 26, 2026 at 6:08AM
- Listing Office:
- Keller Williams Realty Atl Partners : 770-632-1112
- Listing Agent:
- The Williams Team : 404-341-7337
- Contact:
- 404-341-7337
- MLS ID:
- 7839017

- General: Private Yard
- Style: Traditional
- Other Structures: EnclosedFront PorchScreenedPatioCovered
- Pool: None
- Parking: AttachedGarageGarage Faces FrontSee Remarks
- Roofing: Shingle
- Windows: Double Pane Windows
- General: Cement SidingHardiPlank TypeTwoSlab
- Road/Access: City Street
- HOA Amenities: Maintenance GroundsSwim289.0Quarterly
- Originating MLS: First Multiple Listing Service
- County: Fayette - GA
- Zoning: ALL THAT TRACT OR PARCEL OF LAND LYING AND BEING IN LAND LOT 157 OF THE 7TH DISTRICT OF FAYETTE COUNTY GEORGIAAND BEING LOT 133EVERTON AT WILKSMOOR SUBDIVISIONPHASE 1AS PER PLAT THEREOF RECORDED PLAT BOOK 49PAGE 1-15FAYETTE COUNTYGEORGIA RECORDSWHICH PLAT IS BY REFERENCE INCORPORATED AND MADE A PART OF HEREOF.073459008
- View: Neighborhood
- Fencing: Back YardFencedPrivacyWood
- Utilities: Electricity AvailableNatural Gas AvailableSewer AvailableUnderground UtilitiesWater AvailableOther
- Water: Public
- Sewer: Public Sewer
- Source: First Multiple Listing Service
This listing courtesy of The Williams Team , Keller Williams Realty Atl Partners
Monthly Payment
- Principal & Interest $
- Property Taxes $
- Home Insurance $
- VA Funding Fee $