115 Grae Court, Tyrone, GA 30290
- 4 beds |
- 4 baths |
- 3,232 sqft
 Single-Family Home
  Built in 2019
  1.01acre lot
 —— car garage
  $255/sqft
  Listed 1 month ago
Property Description
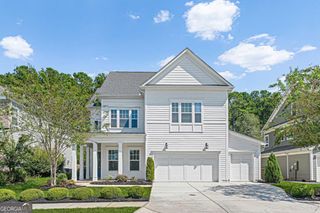
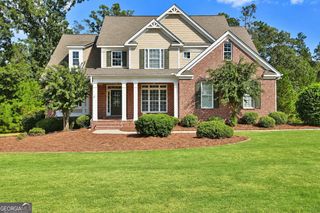
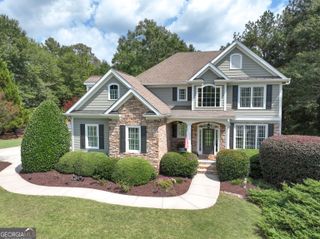
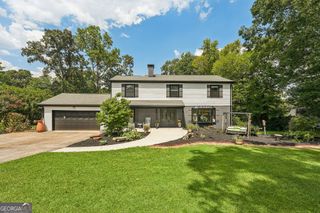
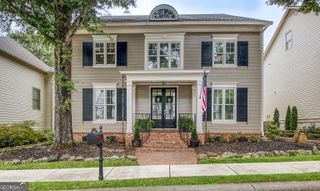
Welcome to this beautiful 4-bedroom, 3.5-bathroom ranch home in Stonecrest Preserve, featuring a spacious main-level layout with a large private bedroom and full bathroom upstairs. Step inside from the covered front porch into the welcoming foyer, where you?ll find a formal dining room and dedicated office. The open heart of the home features a spacious living room with a stacked stone fireplace that flows into the kitchen, complete with a large island with bar seating, double ovens, a walk-in pantry, and an eat-in dining area. The primary suite features tray ceilings, direct access to the back patio, and an en suite bathroom with dual sinks, a large walk-in tile shower, soaking tub, and walk-in closet with custom built-ins. Two additional guest bedrooms on the main level share a full bathroom. Upstairs, the large private bedroom with its own full bathroom provides an ideal space for guests or additional living space. Plantation shutters throughout the home add a polished finishing touch. Out back, relax on the covered patio with a ceiling fan overlooking the flat backyard. Southeast Mortgage is our preferred lender. If buyer chooses to work with them, Southeast Mortgage will provide 1% credit up to $5,000. Reach out to the listing agent for more information.
- Listing Status:
- Active
- Date Added:
- August 21, 2026
- Data Last Updated:
- September 26, 2026 at 7:06AM
- Listing Office:
- Michelle Humes Real Estate : 678-971-3559
- Listing Agent:
- Michelle Humes Group : 678-971-3559
- MLS ID:
- 10830417

- Style: Traditional
- Parking: GarageAttachedKitchen LevelSide/Rear EntranceParking spaces: 3
- Roofing: Composition
- General: ConcreteStoneOne and One Half
- HOA Amenities: Maintenance Grounds600.0
- Originating MLS: Georgia MLS 2
- County: Fayette
- Zoning: 072822010
- Utilities: Cable AvailableElectricity AvailableHigh Speed InternetNatural Gas AvailableWater AvailableElectricity on Property
- Water: Public
- Sewer: Septic Tank
- Source: Georgia MLS 2
This listing courtesy of Michelle Humes Group , Michelle Humes Real Estate
Monthly Payment
- Principal & Interest $
- Property Taxes $
- Home Insurance $
- VA Funding Fee $

 New - 2 days ago