8890 Watkins Road, Chattahoochee Hills, GA 30268
- 3 beds |
- 2 baths |
- 1,326 sqft
 Single-Family Home
  Built in 1988
  1acre lot
 —— car garage
  $283/sqft
  Listed 1 month ago
Property Description
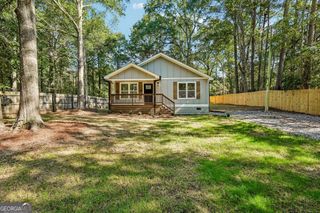
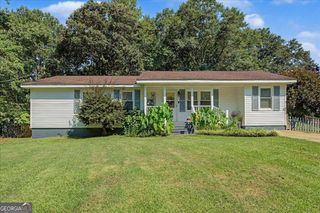
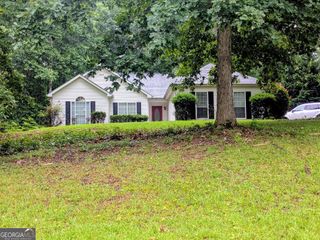
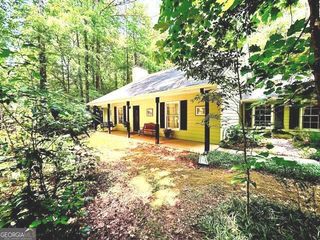
Welcome to your magical retreat in Chattahoochee Hills! This beautifully renovated ranch offers serene forest living on Watkins Road, just an 8-minute golf-cart ride from the vibrant Serenbe community-all without the burden of HOA fees. Step inside to a light-filled open floor plan featuring soaring ceilings, a designer kitchen with quartz countertops and stainless steel appliances, a walk-in laundry room with an O3 Pure Ozone Eco Laundry System, and hardline internet ideal for remote work. The primary suite features a stunning tiled bath and double walk-through closets, while secondary bedrooms share a newly updated hall bath. Need room to grow? The full unfinished basement boasts 10-foot ceilings and both interior and exterior access, offering endless potential for a workshop, home office, or media room. Additional peace-of-mind upgrades include a full-house water filtration system, a new well pump, and a new water heater. Outside, relax on the back deck, tend to the garden, or unwind by the firepit as the sun sets over preserved meadows. Located along the South Fulton Scenic Byway, you're minutes from cycling routes, 1,200 acres of preserved parkland, and local gems like Country Garden Farm, the Serenbe Farmers Market, and The General Store at Serenbe and much more!
- Listing Status:
- Active
- Date Added:
- July 30, 2026
- Data Last Updated:
- September 26, 2026 at 7:06AM
- Listing Office:
- Keller Williams Realty : 404-541-3500
- Listing Agent:
- Patter Byrne : 404-825-0880
- MLS ID:
- 10815859

- General: BalconyGarden
- Style: Bungalow/CottageRanch
- Parking: GarageParking PadKitchen LevelSide/Rear EntranceParking spaces: 4
- Roofing: Metal
- Windows: Double Pane Windows
- General: ConcreteOnePillar/Post/Pier
- HOA Amenities: 0.0
- Originating MLS: Georgia MLS 2
- County: Fulton
- Zoning: 08 150000780466
- View: Seasonal ViewView
- Fencing: Wood
- Utilities: Cable AvailableElectricity AvailableHigh Speed InternetPhone AvailableSewer AvailableSewer ConnectedUnderground UtilitiesWater AvailableElectricity on Property
- Water: PrivateWell
- Sewer: Septic Tank
- Source: Georgia MLS 2
This listing courtesy of Patter Byrne , Keller Williams Realty
Monthly Payment
- Principal & Interest $
- Property Taxes $
- Home Insurance $
- VA Funding Fee $