8 Ellen Court, Newnan, GA 30265
- 3 beds |
- 2 baths |
- 1,120 sqft
 Single-Family Home
 Built in 1994
 0.88acre lot
 —— car garage
 $290/sqft
 Listed 1 month ago
Property Description
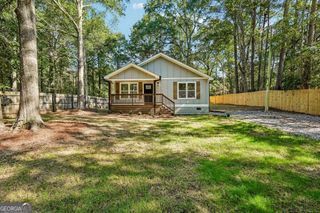
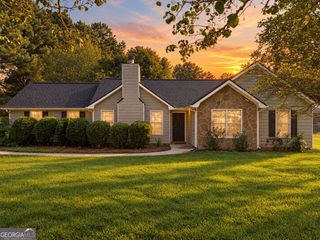
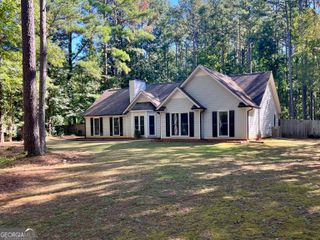
Some homes just make life feel a little easier. This inviting ranch in Newnan sits on a private .88-acre corner lot and offers an open floor plan, a vaulted living room ceiling, and a fireplace that sets the scene for cozy evenings at home or relaxed get-togethers with family and friends. With three bedrooms and two baths, the layout offers comfortable one-level living, plus an attached two-car garage for everyday convenience. Outside, enjoy a firepit area perfect for gathering with friends, unwinding at the end of the day, or enjoying a quiet evening under the stars. The property also offers room for trailer storage, adding flexibility for those with recreational vehicles, work equipment, or extra storage needs. Then there's the feature that really sets this property apart: a 30 x 40 detached building built in 2024, offering 1,200 square feet of possibilities. Whether you're a car enthusiast, love working on projects, need room for equipment, or have hobbies that deserve a space of their own, there's room to make it happen. Enjoy the convenience of Newnan living, with access to Atlanta and Hartsfield-Jackson Atlanta International Airport for commuting, travel, and everything in between. Excellent local schools add to the appeal. If you've been looking for a home with room to spread out, space for the things you love, and a place to enjoy both everyday living and your favorite passions, 8 Ellen Court may be just what you've been waiting for.
- Listing Status:
- Active
- Date Added:
- October 15, 2026
- Data Last Updated:
- November 12, 2026 at 7:06PM
- Listing Office:
- BHHS Georgia Properties : 770-487-8300
- Listing Agent:
- Lisa Byer : 678-588-6791
- MLS ID:
- 10873136

- General: OutbuildingSecond GarageWorkshop
- Style: Ranch
- Parking: GarageAttachedDetachedKitchen LevelGarage Door OpenerSide/Rear EntranceParking spaces: 5
- Roofing: Composition
- Windows: Double Pane WindowsWindow Treatments
- General: StoneVinyl SidingOneSlab
- HOA Amenities: None
- Originating MLS: Georgia MLS 2
- County: Coweta
- Zoning: 118 6046 056
- Utilities: Cable AvailableElectricity AvailableHigh Speed InternetWater AvailableElectricity on Property
- Water: Public
- Sewer: Septic Tank
- Source: Georgia MLS 2
This listing courtesy of Lisa Byer , BHHS Georgia Properties
Monthly Payment
- Principal & Interest $
- Property Taxes $
- Home Insurance $
- VA Funding Fee $

 New - 1 day ago