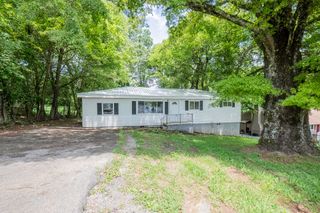
110 Christopher Drive, Chickamauga, GA 30707
- 3 beds |
- 2 baths |
- 1,112 sqft
 Single-Family Home
  Built in 1998
  6,098sqft lot
 1 car garage
  $192/sqft
  Listed 5 months ago
Property Description
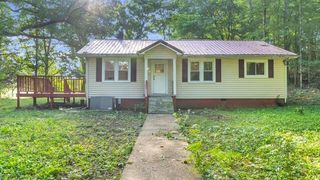
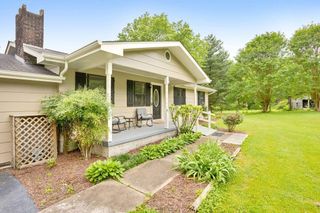
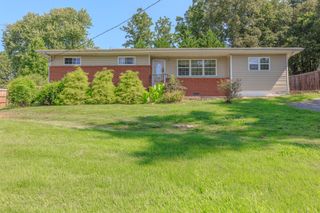
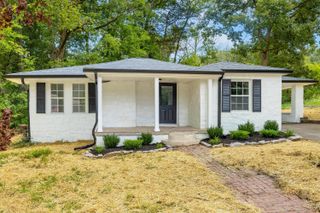
*Back on Market at no fault of Sellers* Sellers are offering up to $15,000 in closing credits for qualified buyers. Welcome home to this charming and well-maintained 3-bedroom, 2-bath home in the desirable Chickamauga City School district! Offering easy one-level living, this home features a functional split-bedroom floor plan and an inviting open-concept layout perfect for everyday living and entertaining. The spacious living area flows seamlessly into the dining space and large kitchen, complete with granite countertops and a natural gas stove--ideal for those who love to cook. Natural light fills the home, creating a warm and welcoming atmosphere throughout. The primary suite offers comfort and privacy, while the additional bedrooms are generously sized. Step outside to enjoy a level, easy-to-maintain front yard and a fully fenced backyard--perfect for kids, pets, or relaxing evenings on the deck. The wooded backdrop provides added privacy and a peaceful setting. Conveniently located and move-in ready, this home is a must-see!
- Listing Status:
- Pending
- Date Added:
- September 8, 2026
- Data Last Updated:
- September 24, 2026 at 11:37PM
- Listing Office:
- Keller Williams Realty : 423-664-1900
- MLS ID:
- 1531435

- General: Granite CountersOpen FloorplanPrimary DownstairsWalk-In Closet(s)Tub/shower ComboSplit Bedrooms
- Laundry: Electric Dryer HookupGas Dryer HookupLaundry RoomWasher Hookup
- Basement: Crawl Space
- Flooring: CarpetTile
- A/C: Central AirElectric
- Heating: CentralNatural Gas
- General: None
- Parking: GarageGarage Door OpenerOff StreetKitchen Level
- Roofing: Shingle
- General: Vinyl SidingOneBlock
- Originating MLS: Greater Chattanooga REALTORS®
- County: Walker
- Zoning: LOT 13 CRESCENT WAY PHASE 1 LANDLOT: 296 LANDDIST: 9/43013 007b
- Fencing: Fenced
- Utilities: Electricity AvailablePhone AvailableSewer ConnectedUnderground UtilitiesWater Connected
- Water: Public
- Sewer: Public Sewer
- Source: Greater Chattanooga REALTORS®
This listing courtesy of Keller Williams Realty
Monthly Payment
- Principal & Interest $
- Property Taxes $
- Home Insurance $
- VA Funding Fee $

 New - 3 days ago