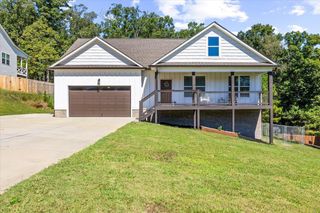
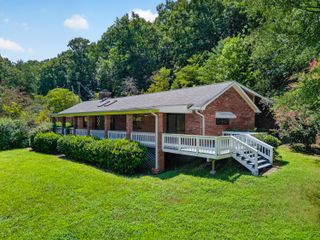
49 Fallen Leaf Drive, Chickamauga, GA 30707
- 4 beds |
- 2 baths |
- 2,020 sqft
 Single-Family Home
 Built in 2006
 10,019sqft lot
 2 car garage
 $205/sqft
 Listed 26 days ago
Property Description
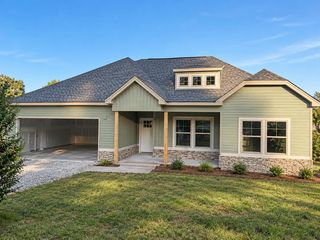
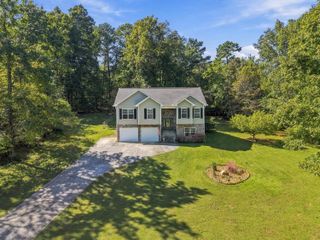
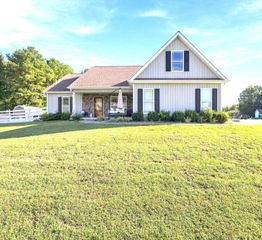
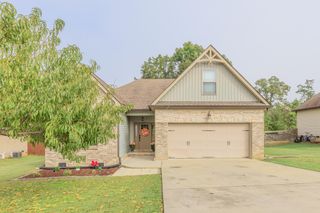
Welcome to 49 Fallen Leaf Drive in Farming Rock Subdivision! This 4 bedroom, 2 bath home offers 2,020 square feet with nearly all living space on one level. The main level features hardwood floors, a neutral gray and white color scheme, and quality architectural details throughout. The formal dining room has a double tray ceiling and chair rail molding. The living room features a cathedral ceiling, stone fireplace, and built in bookshelves on each side. The kitchen is bright and open, with double windows on two walls and a breakfast area. A large center island with a sink and raised breakfast bar adds extra workspace and seating. Additional features include stainless steel appliances, plenty of solid wood cabinets, corner glass front cabinets, and new stone countertops. Updates in 2025 include a new range with convection air fryer oven, refrigerator, kitchen sink, and garbage disposal. The oversized primary bedroom has a double tray ceiling and easily fits a king size bedroom suite. The primary bath includes a walk in closet, and a new shower, toilet, light fixtures, and faucets, all updated in 2025. Two additional bedrooms are located on the opposite side of the home, along with a guest bath that received new shower and sink fixtures in 2025. New front yard sod was installed in 2025. Zoned for Battlefield Primary and Heritage Middle and High School, this home offers a great layout, attractive features, and many recent updates.
- Listing Status:
- Active
- Date Added:
- October 14, 2026
- Data Last Updated:
- November 10, 2026 at 12:36AM
- Listing Office:
- RE/MAX Real Estate Center : 423-664-6644
- MLS ID:
- 1544597

- General: Other
- Parking: Garage Door OpenerGarage Faces FrontKitchen Level
- Roofing: Shingle
- Windows: Vinyl Frames
- General: BrickStoneVinyl SidingOne and One HalfBlock
- HOA Amenities: 250.0Annually
- Originating MLS: Greater Chattanooga REALTORS®
- County: Catoosa
- Zoning: Lot 76 Farming Rock Meadows Landlot: 313 Landdist: 90009a076
- Fencing: Fenced
- Utilities: Cable AvailableElectricity ConnectedPhone AvailableSewer ConnectedUnderground UtilitiesWater Connected
- Water: Public
- Sewer: Public Sewer
- Source: Greater Chattanooga REALTORS®
This listing courtesy of RE/MAX Real Estate Center
Monthly Payment
- Principal & Interest $
- Property Taxes $
- Home Insurance $
- VA Funding Fee $