539 Davis Road, Chickamauga, GA 30707
- 3 beds |
- 2 baths |
- 1,333 sqft
 Single-Family Home
 Built in 1962
 0.51acre lot
 —— car garage
 $150/sqft
 Listed 11 days ago
Property Description
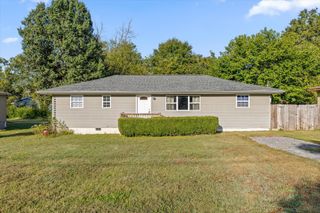
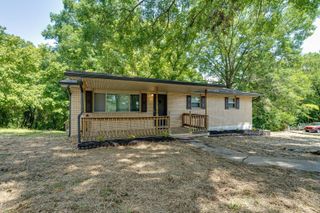
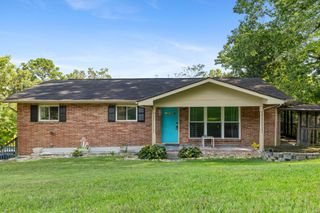
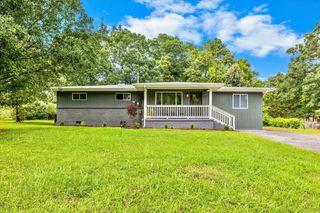
Half an acre under mature shade trees gives this 1962 brick and siding ranch a sense of room you don't often find at this price. Set in Evelyn Park with no HOA, the home sits back from Davis Road behind a deep front lawn, with a covered front porch and wood railings that make a good spot for morning coffee. Inside, about 1,333 square feet live easily on one level. The living room opens through a wide half wall to the dining area, where wood-look flooring runs into the kitchen and a sliding glass door brings in natural light and leads out to the back patio. The kitchen keeps its warm wood cabinetry, with open corner shelving, a long run of counter space, and a double sink set beneath a window that looks out to the trees. A separate laundry room sits just off the kitchen. There are 3 bedrooms and 2 baths (1 full, 1 half), each with its own vanity and mirror. Two of the bedrooms keep their original wood paneling, a nod to the home's era, and the third has wood-look floors and a ceiling fan. A bright bonus room with its own sliding door to the yard gives you space for an office, a den, or a playroom. Out back is where this one shines. The yard stretches long and green under a canopy of mature trees, with a paver patio by the house, a storage shed, and a section of privacy fencing. There's room for a garden, a fire pit, or simply a lot of grass to mow. A paved driveway with a chain-link gate offers off-street parking. The home is vacant, with central heat and air, and it offers a solid foundation for anyone ready to add their own updates, whether as a place to live or as a rental. It sits just outside Fort Oglethorpe and Rossville, with US-27 close by for the drive into Chattanooga. Come walk the yard and see the potential for yourself. Private showings are available by appointment.
- Listing Status:
- Active
- Date Added:
- October 29, 2026
- Data Last Updated:
- November 9, 2026 at 10:19PM
- Listing Office:
- Greater Downtown Realty dba Keller Williams Realty : 4232084943
- Listing Agent:
- Asher Black : 4232084943
- MLS ID:
- 3628259

- Other Structures: PorchPatio
- Parking: DetachedAsphaltDrivewayParking spaces: 0
- Roofing: Metal
- General: Three Or More
- Originating MLS: realtrac
- County: Walker CountyGA
- Topography: Other
- Zoning: 0180 037
- Fencing: Back Yard
- Utilities: Electricity AvailableWater Available
- Water: Public
- Sewer: Septic Tank
- Source: realtrac
This listing courtesy of Asher Black , Greater Downtown Realty dba Keller Williams Realty
Monthly Payment
- Principal & Interest $
- Property Taxes $
- Home Insurance $
- VA Funding Fee $