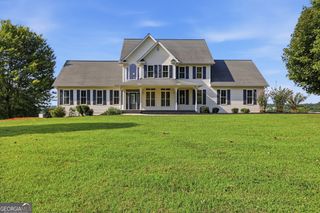
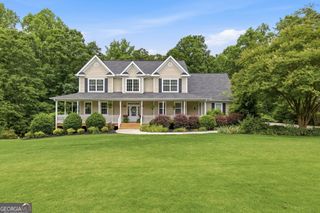
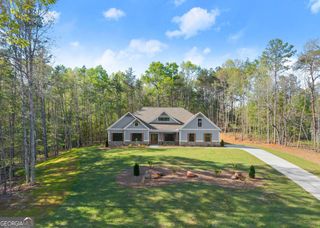
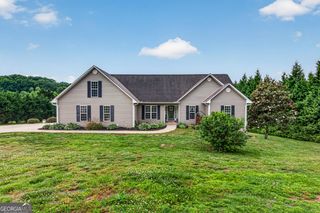
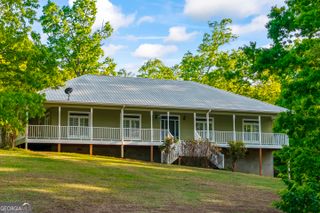
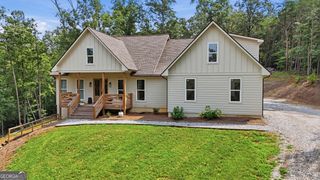
214 Signing Tree Trail, Clarkesville, GA 30523
- 4 beds |
- 3 baths |
- 3,166 sqft
 Single-Family Home
  Built in 2026
  2.21acre lot
 —— car garage
  $221/sqft
  Listed 5 months ago
Property Description
Beautiful new construction offering 4 bedrooms, a finished bonus room, and 3 full baths, thoughtfully designed with comfort, style, and generous indoor and outdoor living spaces. Step into the light-filled, open-concept living area featuring soaring vaulted ceilings and a dramatic floor-to-vaulted-ceiling stack stone wood-burning fireplace that creates a striking focal point at the heart of the home. The spacious kitchen is equipped with solid surface countertops, abundant cabinetry, and generous prep space, making it well suited for entertaining, gatherings, and everyday living. Durable and stylish LVT flooring runs throughout the home, creating a seamless flow from room to room. The spacious primary suite offers a private retreat, while three additional bedrooms provide flexibility for family, guests, office space, or hobbies. The finished bonus room adds even more space for recreation, a media room, home office, or additional guest accommodations. Outdoor living is an impressive extension of the home. The oversized covered back patio was designed with entertaining in mind and features a second wood-burning stack stone fireplace thoughtfully offset into the corner, allowing plenty of open space for outdoor dining, seating, and gatherings. An enlarged covered front porch provides additional outdoor living space while adding warmth and character to the home's curb appeal. Ideally located just outside of town, this home offers a desirable balance of convenience and privacy, with easy access to hospitals, medical facilities, grocery shopping, restaurants, and daily essentials. Hiking trails, mountains, lakes, and rivers are also just minutes away, offering abundant opportunities to enjoy the natural beauty and outdoor recreation of Northeast Georgia. New construction home offering 4 bedrooms, a finished bonus room, and 3 full baths with soaring vaulted ceilings, LVT flooring throughout, solid surface countertops, and two wood-burning stack stone fireplaces. The interior fireplace extends from floor to vaulted ceiling, while the second fireplace is positioned in the corner of the oversized covered entertaining patio. Additional features include an enlarged covered front porch, open-concept living spaces, and convenient access to hospitals, shopping, restaurants, hiking trails, mountains, lakes, and rivers. Ideal for buyers searching for new construction near town with privacy, spacious outdoor living, modern finishes, and convenient access to Northeast Georgia recreation.
- Listing Status:
- Active
- Date Added:
- July 10, 2026
- Data Last Updated:
- August 11, 2026 at 7:09AM
- Listing Office:
- Keller Williams Lanier Partners : 706-839-7355
- Listing Agent:
- Tasha Cirincione : 678-316-1237
- MLS ID:
- 10803209

- Style: CraftsmanRanchTraditional
- Parking: GarageAttachedParking spaces: 2
- Roofing: Composition
- Windows: Double Pane Windows
- General: ConcreteStoneOneSlab
- HOA Amenities: None
- Originating MLS: Georgia MLS 2
- County: Habersham
- Zoning: 065 045B
- Utilities: Electricity AvailableHigh Speed InternetWater AvailableElectricity on Property
- Water: Public
- Sewer: Septic Tank
- Source: Georgia MLS 2
This listing courtesy of Tasha Cirincione , Keller Williams Lanier Partners
Monthly Payment
- Principal & Interest $
- Property Taxes $
- Home Insurance $
- VA Funding Fee $