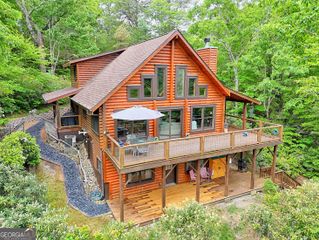
33 Jim McCrackin Road, Clayton, GA 30525
- 4 beds |
- 4 baths |
- 2,330 sqft
 Single-Family Home
  Built in 2022
  2.78acre lot
 —— car garage
  $294/sqft
  Listed 1 month ago
Property Description
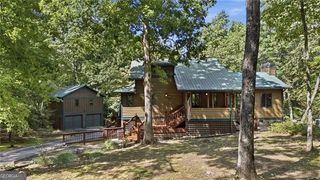
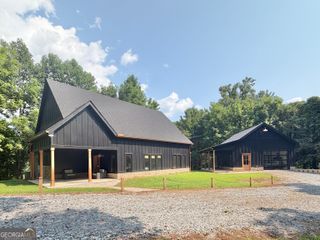
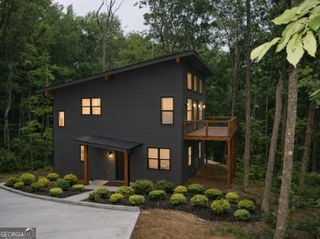
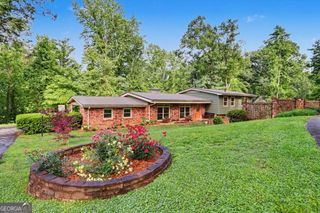
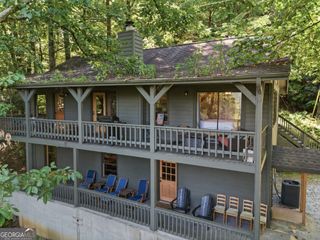
You come up to this drive through the trees and this house sits ready! Timber framed carport on one side, workshop garage on the other. Step inside and the wood vaulted ceilings open the main floor while the windows bring the mountains right in. Stone fireplace, generous island, and French doors that walk out to the gorgeous screened porch. Master suite stays on the main level. Terrace level adds a bedroom, office, and living room that open to the hot tub, fire pit, and fenced yard. Upstairs loft plus a bedroom and bath when you need them. Built in 2023 and still feels new. Close to Clayton schools, restaurants, and shopping, yet far enough that it works just as well for everyday family life as it does for weekends when you lock the door and leave.
- Listing Status:
- Active
- Date Added:
- August 27, 2026
- Data Last Updated:
- September 27, 2026 at 7:06AM
- Listing Office:
- RE/MAX Town & Country : 706-960-2304
- Listing Agent:
- Jon Barnwell Team : 706-960-2304
- MLS ID:
- 10834575

- General: BalconyGardenGarage(s)Second GarageWorkshop
- Style: Craftsman
- Parking: GarageCarportStorageDetachedGarage Door OpenerParking spaces: 2
- Roofing: Composition
- Windows: Double Pane Windows
- General: ConcreteStoneTwoSlab
- HOA Amenities: 0.0
- Originating MLS: Georgia MLS 2
- County: Rabun
- Zoning: 053 032G
- View: Mountain(s)View
- Fencing: Back YardFenced
- Utilities: Electricity AvailableHigh Speed Internet220 VoltsElectricity on Property
- Water: Well
- Sewer: Septic Tank
- Source: Georgia MLS 2
This listing courtesy of Jon Barnwell Team , RE/MAX Town & Country
Monthly Payment
- Principal & Interest $
- Property Taxes $
- Home Insurance $
- VA Funding Fee $

 New - 3 days ago