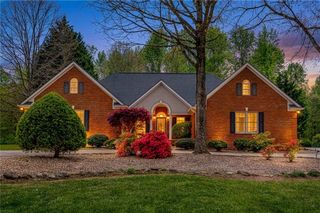
229 Samson Way, Cleveland, GA 30528
- 3 beds |
- 2 baths |
- 1,889 sqft
 Single-Family Home
  Built in 2022
  1.38acre lot
 2 car garage
  $249/sqft
  Listed 6 days ago
Property Description
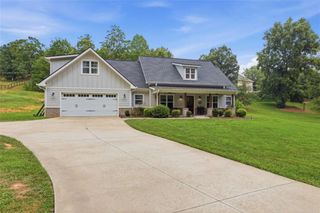
Welcome Home to The Reserve at Mossy Creek! Nestled in this highly sought after neighborhood, this exceptional 2022-built home offers the perfect balance of modern luxury, peaceful surroundings, and everyday convenience. Surrounded by nature yet just minutes from town, you'll enjoy the serenity of private wooded views with easy access to Highway 129 and GA 400. Step inside to discover a thoughtfully designed open-concept floor plan that seamlessly blends comfort and functionality. The spacious family room flows effortlessly into the kitchen and covered outdoor living space, creating the ideal setting for entertaining family and friends. The stunning kitchen is a chef's dream, featuring stainless steel appliances, granite countertops, a large center island, custom cabinetry, and an oversized walk-in pantry that provides exceptional storage and organization. The spacious primary suite is conveniently located on the main level and offers a luxurious retreat complete with a large walk-in closet featuring custom built-in shelving. The spa-inspired primary bath showcases abundant cabinetry and a large walk-in shower. Just steps away, the main-level laundry room adds convenience with extensive cabinetry and a custom folding station. Additional bedrooms are thoughtfully positioned on the main floor and share a well-appointed secondary full bathroom. Expansive windows throughout the home flood the interior with natural light while framing picturesque views of the private wooded front and backyard. Enjoy quiet mornings with a cup of coffee or unwind in the evening on the covered back patio while taking in the beauty of nature and spectacular sunrise and sunset views. Every detail of this meticulously maintained home has been carefully considered, making it truly move-in ready. If you're searching for a home that delivers privacy, luxury, and convenience in one of Cleveland's most desirable communities, this is the one. Experience the lifestyle you've been waiting for and schedule your private showing today!
- Listing Status:
- Active
- Date Added:
- September 21, 2026
- Data Last Updated:
- September 26, 2026 at 7:06AM
- Listing Office:
- HomeSmart : 404-876-4901
- Listing Agent:
- Tiffany Butera : 404-876-4901
- Contact:
- 404-876-4901
- MLS ID:
- 7840941

- General: Private EntrancePrivate YardRain GuttersStorage
- Style: CottageCraftsman
- Other Structures: Front PorchRear PorchPatioCovered
- Pool: None
- Parking: Garage
- Roofing: Composition
- Windows: Double Pane Windows
- General: Cement SidingFrameHardiPlank TypeOneSlab
- Road/Access: Private Road
- HOA Amenities: 200.0Annually
- Originating MLS: First Multiple Listing Service
- County: White - GA
- Zoning: LL68 LD2 LT11 RESERVE MOSSY CRK049 162
- View: RuralTrees/Woods
- Fencing: None
- Utilities: Cable AvailableElectricity AvailableNatural Gas AvailablePhone AvailableUnderground UtilitiesWater Available110 Volts
- Water: Public
- Sewer: Septic Tank
- Source: First Multiple Listing Service
This listing courtesy of Tiffany Butera , HomeSmart
Monthly Payment
- Principal & Interest $
- Property Taxes $
- Home Insurance $
- VA Funding Fee $