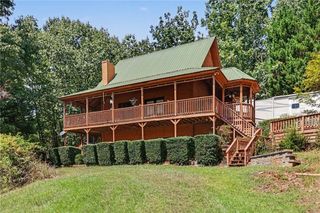
70 Stone Hearth Drive, Cleveland, GA 30528
- 4 beds |
- 2 baths |
- 2,154 sqft
 Single-Family Home
  Built in 2019
  1.21acre lot
 2 car garage
  $225/sqft
  Listed 2 months ago
Property Description
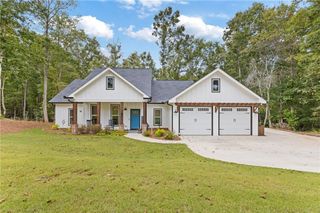
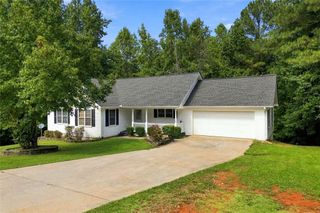
WELCOME HOME TO CHIMNEY LAKE - ADORABLE CRAFTSMAN RANCH ON OVER 1 ACRE IN THE HEART OF NORTHEAST GEORGIA...Immediately greeted home with welcoming front yard and perfect rocking-chair front porch. Highly desirable Open-Concept Design with timeless style and thoughtful design! SPACIOUS Living Room providing extra comfort for friends and family gatherings with vaulted ceilings and fireplace. Super Function Kitchen with an abundance of cabinets and countertop space, Island with bar seating, and eat-in Dining Area. Easy access to the back patio ready for the Summer nights filled with BBQs and Smore makings! LARGE Primary Retreat with vaulted ceilings and natural lighting flows into the private ensuite with oversized double vanity, large tiled shower, soaking bathtub, and a private water closet. Two ample sized Guest Bedrooms sharing the 2nd full bathroom provides the ultimate comfort for family and friends. Dedicated Office space to work from home or possibilities to make it the perfect room for your favorite hobby or craft, man cave, library, or formal sitting room. MASSIVE Bonus Room for an additional bedroom, playroom, media room, or storage galore! Located in the gated community of Chimney Lake with a LARGE community lake to enjoy and within minutes of Downtown Cleveland for all shopping, dining, and entertainment.
- Listing Status:
- Active
- Date Added:
- July 6, 2026
- Data Last Updated:
- September 26, 2026 at 7:06AM
- Listing Office:
- Keller Williams Lanier Partners : 770-503-7070
- Listing Agent:
- ZACHARY GARVEY : 678-689-4745
- Contact:
- 770-503-7070
- MLS ID:
- 7806194

- General: Private Yard
- Style: CraftsmanRanch
- Other Structures: Front PorchRear PorchPatioCovered
- Pool: None
- Parking: AttachedGarageGarage Faces RearGarage Faces SideStorageParking spaces: 2
- Roofing: Composition
- Windows: Double Pane WindowsInsulated Windows
- General: Cement SidingConcreteStoneOneSlab
- Road/Access: County Road
- HOA Amenities: Maintenance Grounds600.0Annually
- Originating MLS: First Multiple Listing Service
- County: White - GA
- Zoning: 0047D 205
- View: Trees/Woods
- Fencing: None
- Utilities: Electricity AvailableUnderground Utilities220 Volts
- Water: Public
- Sewer: Septic Tank
- Source: First Multiple Listing Service
This listing courtesy of ZACHARY GARVEY , Keller Williams Lanier Partners
Monthly Payment
- Principal & Interest $
- Property Taxes $
- Home Insurance $
- VA Funding Fee $

 New - 2 days ago