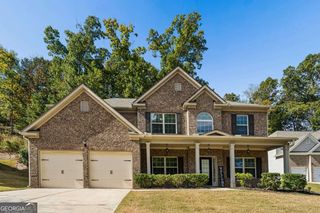
1132 Carillon Drive SE, Conyers, GA 30013
- 5 beds |
- 4 baths |
- 3,234 sqft
 Single-Family Home
 Built in 2017
 0.47acre lot
 —— car garage
 $133/sqft
 Listed 5 days ago
Property Description
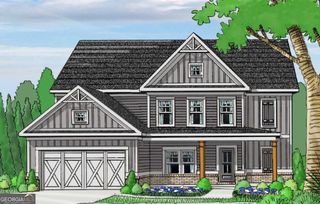
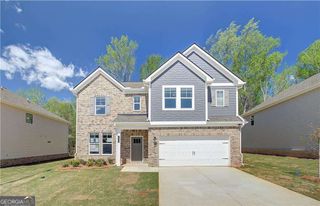
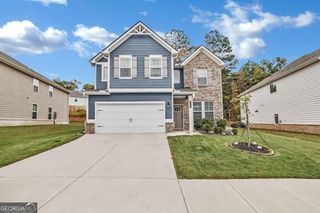
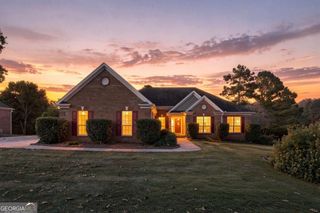
Welcome home to this beautiful three-sided brick home offering 5 bedrooms and 4 full bathrooms! A welcoming two-story foyer sets the tone, opening to a formal dining room featuring elegant coffered ceilings and a separate formal living room or home office. The spacious family room, complete with a cozy fireplace, flows seamlessly into the eat-in kitchen, creating the perfect setting for everyday living and entertaining. The kitchen features stained cabinetry, granite countertops, a tiled backsplash, stainless steel appliances including a gas range, a center island, and an oversized walk- in pantry offering plenty of storage. A bedroom and full bathroom on the main level provide the perfect setup for guests or multigenerational living. Upstairs, retreat to the oversized primary suite featuring a comfortable sitting area, tray ceiling, and a spacious ensuite bath with dual vanities, a jetted soaking tub, separate tiled shower, and an enormous walk-in closet. The upper level also offers an additional bedroom with its own private bathroom, plus two secondary bedrooms sharing a full hall bath. Step outside to enjoy the covered patio, perfect for relaxing or entertaining outdoors. Conveniently located near shopping, dining, and with easy access to GA-20, this home offers the space, functionality, and lifestyle you've been looking for!
- Listing Status:
- Active
- Date Added:
- November 6, 2026
- Data Last Updated:
- November 12, 2026 at 12:08AM
- Listing Office:
- Mark Spain Real Estate : 770-886-9000
- Listing Agent:
- Mark Spain : 770-886-9000
- MLS ID:
- 10886722

- Style: Brick 3 SideTraditional
- Parking: GarageAttachedKitchen LevelParking spaces: 2
- Roofing: Composition
- Windows: Double Pane Windows
- General: OtherTwoSlab
- HOA Amenities: Other400.0
- Originating MLS: Georgia MLS 2
- County: Rockdale
- Zoning: 0790020118
- Utilities: Cable AvailableElectricity AvailableHigh Speed InternetNatural Gas AvailablePhone AvailableSewer AvailableUnderground UtilitiesWater AvailableElectricity on Property
- Water: Public
- Sewer: Public Sewer
- Source: Georgia MLS 2
This listing courtesy of Mark Spain , Mark Spain Real Estate
Monthly Payment
- Principal & Interest $
- Property Taxes $
- Home Insurance $
- VA Funding Fee $

 New - 18 hours ago