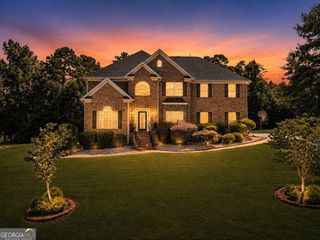
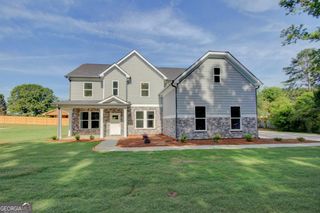
1132 SE Carillon Drive 34, Conyers, GA 30013
- 5 beds |
- 4 baths |
- 3,234 sqft
 Single-Family Home
  Built in 2017
  —— sqft lot
  —— car garage
  $163/sqft
  Listed 9 days ago
Property Description
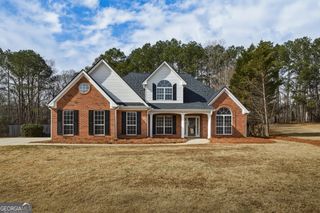
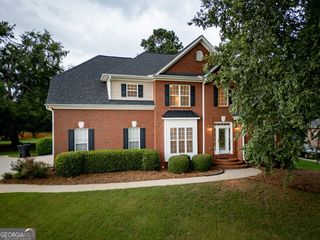
Welcome home to this beautiful two-story residence nestled in the desirable Honey Creek area of Conyers! Designed with both comfort and entertaining in mind, this spacious home offers an elegant formal living room and dining room, along with a dramatic two-story foyer that creates a stunning first impression. The main level features a versatile guest bedroom or home office, a cozy family room with a warm fireplace, and an open-concept layout that seamlessly connects the family room and kitchen. The gourmet kitchen is a chef's delight, complete with a large center island, granite countertops, stainless steel appliances, a walk-in pantry, and plenty of space for gathering with family and friends. Convenience abounds with a well-appointed laundry room featuring built-in storage cabinets and a mudroom located just off the two-car garage. A dramatic staircase leads to the upper level, where you'll find an expansive owner's suite with a private sitting area and a generous walk-in closet. The luxurious en-suite bath includes dual vanities, a relaxing soaking tub, a separate shower, and ample space to unwind. The additional bedrooms are all generously sized, providing comfort for family and guests alike. Step outside to enjoy the covered patio perfect for entertaining, relaxing, or enjoying your morning coffee. With its thoughtful layout, spacious rooms, and desirable location, this Honey Creek gem is a place you'll be proud to call home.
- Listing Status:
- Active
- Date Added:
- August 2, 2026
- Data Last Updated:
- August 11, 2026 at 7:09AM
- Listing Office:
- Devonshire Brokers : 770-314-1107
- Listing Agent:
- LaVonne Williams : 404-452-0296
- MLS ID:
- 10817529

- Style: Brick 3 SideTraditional
- Parking: GarageKitchen LevelParking spaces: 2
- Roofing: Composition
- General: BrickTwoSlab
- HOA Amenities: 300.0
- Originating MLS: Georgia MLS 2
- County: Rockdale
- Zoning: 0790020118
- Utilities: Cable AvailableSewer ConnectedUnderground Utilities
- Water: Public
- Sewer: Public Sewer
- Source: Georgia MLS 2
This listing courtesy of LaVonne Williams , Devonshire Brokers
Monthly Payment
- Principal & Interest $
- Property Taxes $
- Home Insurance $
- VA Funding Fee $