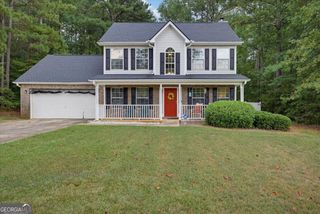
2177 E Chester Circle SE, Conyers, GA 30013
- 4 beds |
- 3 baths |
- 2,064 sqft
 Single-Family Home
  Built in 1974
  0.57acre lot
 —— car garage
  $157/sqft
  Listed 10 days ago
Property Description
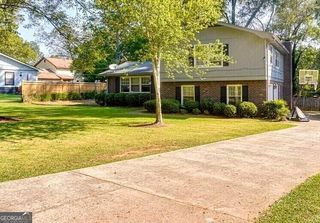
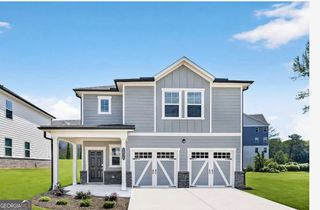
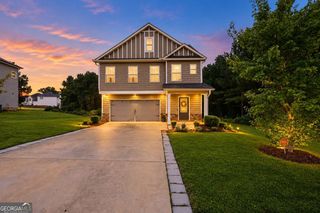
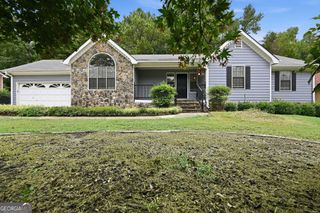
This beautifully renovated ranch house combines timeless charm with modern elegance. Nestled on a spacious half acre lot, the property offers privacy and room to roam. The home boasts a brand-new roof, new HVAC fresh paint inside and out, and stylish upgrades throughout. Step inside to an open-concept living area featuring a sleek, modern stone fireplace-a perfect centerpiece for cozy gatherings. All-new flooring flows seamlessly throughout the home, enhancing its contemporary feel. The kitchen is a chef's dream, with a long island topped with luxurious quartz countertops, providing ample workspace and seating for family and friends. The house's bedrooms are generously sized; each designed with relaxation in mind. The primary suite includes a totally renovated bathroom with a luxurious walk-in shower. The other two bathrooms throughout the home have been meticulously updated with contemporary finishes, providing a blend of elegance and functionality. The outdoor space is a true extension of the home, featuring a lovely porch that offers views of the sprawling backyard, perfect for summer gatherings, barbecues, or simply enjoying morning coffee amidst nature's tranquility. A spacious garage complements this beautiful residence, featuring ample space for vehicle storage and additional storage solutions. With an atmosphere of warmth, style, and tranquility, this home is a true find, ready for its next proud owner. Don't miss the opportunity to make this enchanting property your new home!
- Listing Status:
- Active
- Date Added:
- September 16, 2026
- Data Last Updated:
- September 26, 2026 at 7:06AM
- Listing Office:
- Virtual Properties Realty.com : 770-495-5050
- Listing Agent:
- Diana Soto : 678-330-9369
- MLS ID:
- 10848410

- General: Other
- Style: Ranch
- Parking: GarageAttachedGarage Door OpenerParking spaces: 0
- Roofing: Composition
- General: Vinyl SidingOne
- HOA Amenities: 0.0
- Originating MLS: Georgia MLS 2
- County: Newton
- Zoning: 0012A00000058000
- Fencing: Chain Link
- Utilities: Cable AvailableElectricity AvailableWater Available220 VoltsElectricity on Property
- Water: Public
- Sewer: Septic Tank
- Source: Georgia MLS 2
This listing courtesy of Diana Soto , Virtual Properties Realty.com
Monthly Payment
- Principal & Interest $
- Property Taxes $
- Home Insurance $
- VA Funding Fee $

 New - 2 days ago