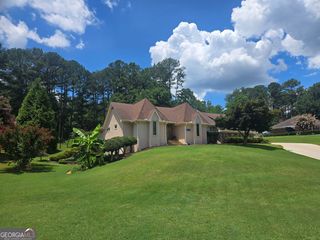
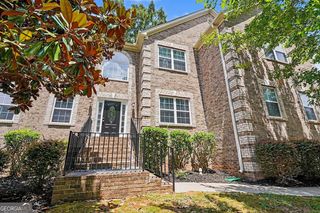
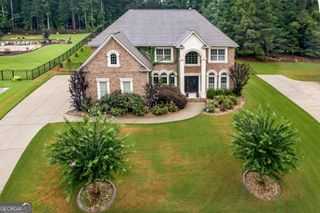
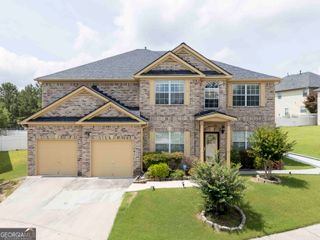
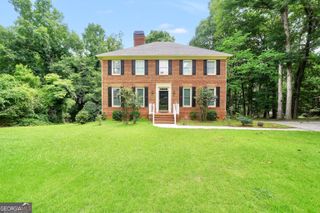
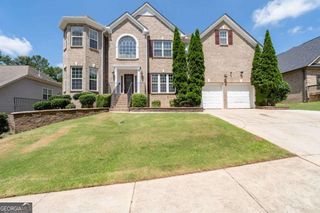
2319 Lochinver Lane SW, Conyers, GA 30094
- 6 beds |
- 4 baths |
- 4,902 sqft
 Single-Family Home
  Built in 1994
  0.6acre lot
 —— car garage
  $98/sqft
  Listed 14 days ago
Property Description
If you've been searching for a home with room to grow, entertain, and create lasting memories, your search may be over. **With a brand-new roof and HVAC system, two of the biggest homeownership expenses have already been addressed.** Offering nearly 5,000+ square feet, 6 bedrooms, and 3.5 bathrooms, this beautifully maintained home was designed for growing and multi-generational families alike. The chef-inspired kitchen features granite countertops, a functional island, double ovens, stainless steel appliances, and a spacious breakfast area, flowing into multiple gathering spaces including a formal dining room, family room, living room, sunroom, and two fireplaces-one on the main level and another in the fully finished basement. The finished basement offers a home theater, wet bar, guest suite, full bath, and flexible living space, making it perfect for entertaining, extended family, or overnight guests. Outside, enjoy a spacious deck, covered patio, gazebo, and private backyard with room for kids, pets, and gatherings. Conveniently located in the established Lochinver community, you're just minutes from Publix, Kroger, restaurants, shopping, LA Fitness, top-rated schools, and major highways, all with the added benefit of no mandatory HOA. This isn't just more space-it's a home designed for the way your family lives today and grows tomorrow.
- Listing Status:
- Active
- Date Added:
- August 8, 2026
- Data Last Updated:
- August 11, 2026 at 7:09AM
- Listing Office:
- Keller Williams Premier : 678-487-1600
- Listing Agent:
- Brandi Benson : 808-364-9885
- MLS ID:
- 10817839

- General: Gas GrillOtherGazeboOther
- Style: Brick 3 SideTraditional
- Parking: GarageAttachedKitchen LevelGarage Door OpenerSide/Rear EntranceParking spaces: 3
- Roofing: Composition
- Windows: Double Pane Windows
- General: Wood SidingBrickThree Or More
- HOA Amenities: SwimmingTennis550.0
- Originating MLS: Georgia MLS 2
- County: Rockdale
- Zoning: 028A010115
- Fencing: FencedBack YardWood
- Utilities: Cable AvailableSewer ConnectedElectricity AvailableHigh Speed InternetNatural Gas AvailableOtherPhone AvailableSewer AvailableWater AvailableElectricity on Property
- Water: Public
- Sewer: Septic Tank
- Source: Georgia MLS 2
This listing courtesy of Brandi Benson , Keller Williams Premier
Monthly Payment
- Principal & Interest $
- Property Taxes $
- Home Insurance $
- VA Funding Fee $